





Skip To Content

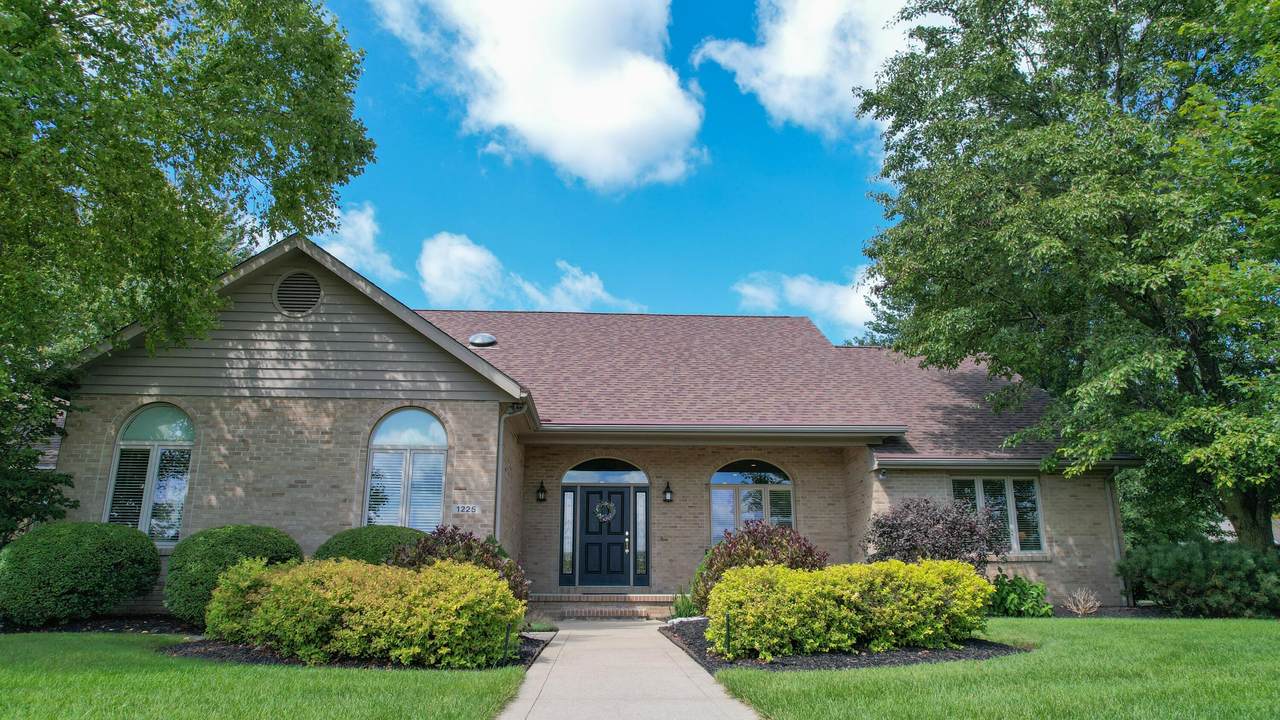
1225 Lakeview

Marion, OH 43302
  • $459,900
  • STATUS: Active Under Contract
  • ON SITE: 40 Days
  • MLS #: 226032420
Under Contract
UPDATED: 32 min ago
$459,900
  • 3
    BEDS
  • 0.51
    ACRES
  • 2
    BATHS
  • 0
    1/2 BATHS
  • 2,620
    SQFT
  • $176
    $/SQFT
Type:
Single-Family Home
Built:
2002
County:
Area:

School Ratings & Info

School District:

Description

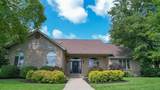
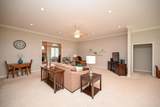
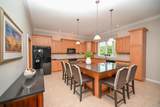
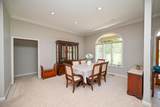
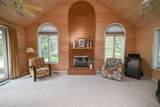
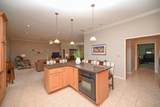
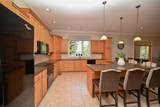
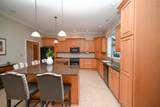
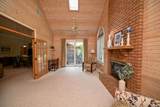
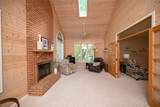
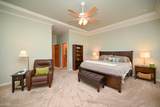
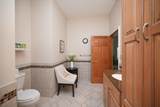
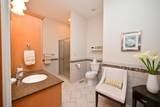
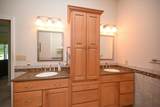
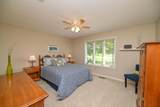
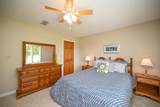
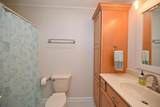
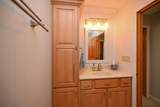
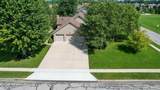
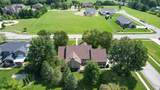
Wonderful Open Floor Plan with 10 Ft Ceilings. Spacious kitchen with large Island. Double oven. All Appliance remain in the kitchen. Granite Counter Tops. Open to a large sitting area and Formal Dining Room. Plus a 4 season room with Cathedral Ceilings and gas Fireplace. Owner suite has tray ceilings, large walk in closet and large bath. All bedrooms have walk in closets. Dont want to miss this house!!!!

Monthly Payment Calculator


© 2026 Columbus Board of Realtors. All rights reserved. IDX information is provided exclusively for consumers' personal, non-commercial use and may not be used for any purpose other than to identify prospective properties consumers may be interested in purchasing. Information is deemed reliable but is not guaranteed accurate by the MLS or The Raines Group Real Estate Services. Data last updated: 2026-10-06T19:52:06.6.
www.columbusohiohomesearch.com/homes/180573354
Print Image

1225 Lakeview Marion, OH 43302

  • Price: $459,900
  • Status: Active Under Contract
  • On Site: 40 Days
  • Updated: 32 min ago
  • MLS #: 226032420
3
Beds
2
Baths
0
½ Baths
0.51
Acres
2,620
SQFT
$176
$/SQFT
2002
Built
County:
Marion
Area:
Marion
School District:
Pleasant Lsd 5103 Mar Co.
Property Description
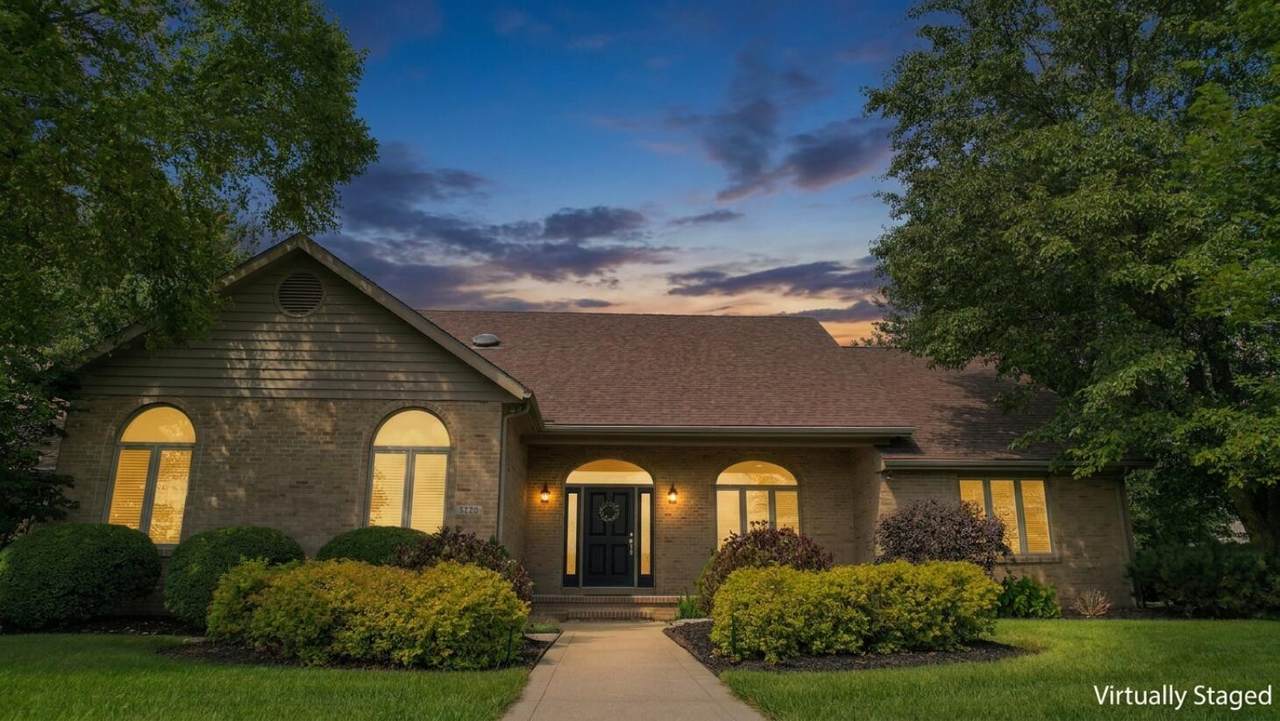
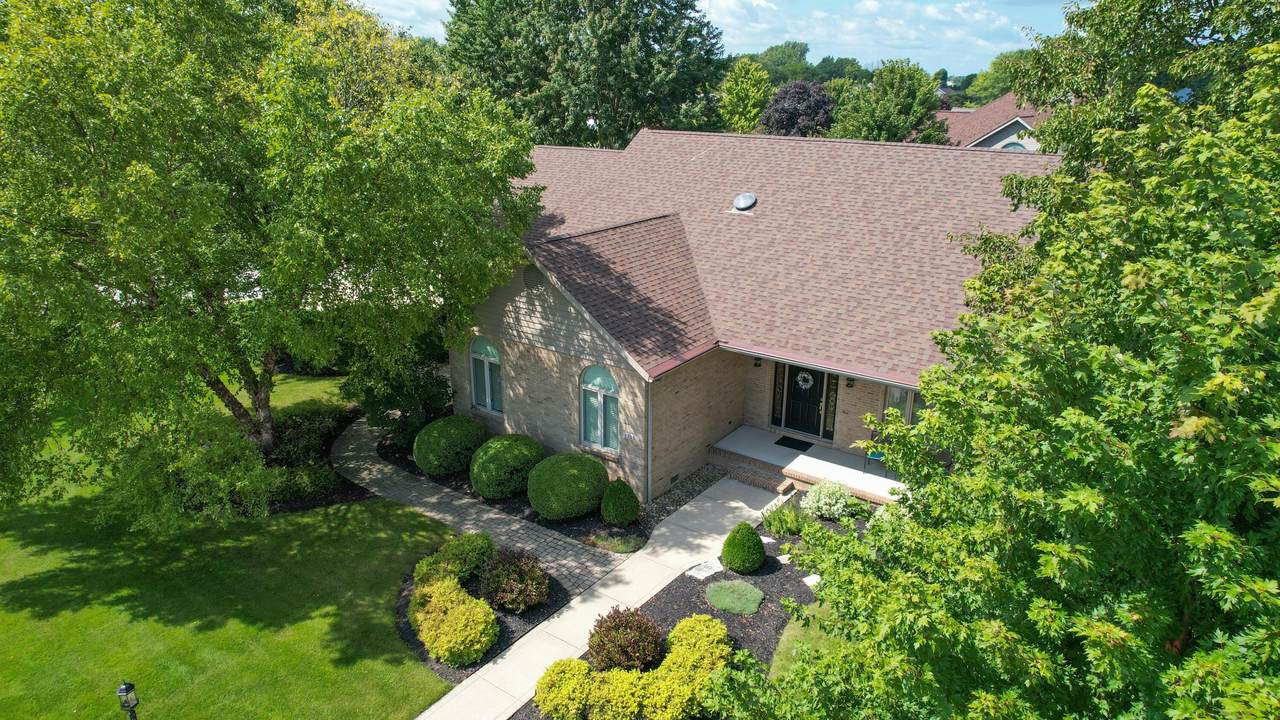
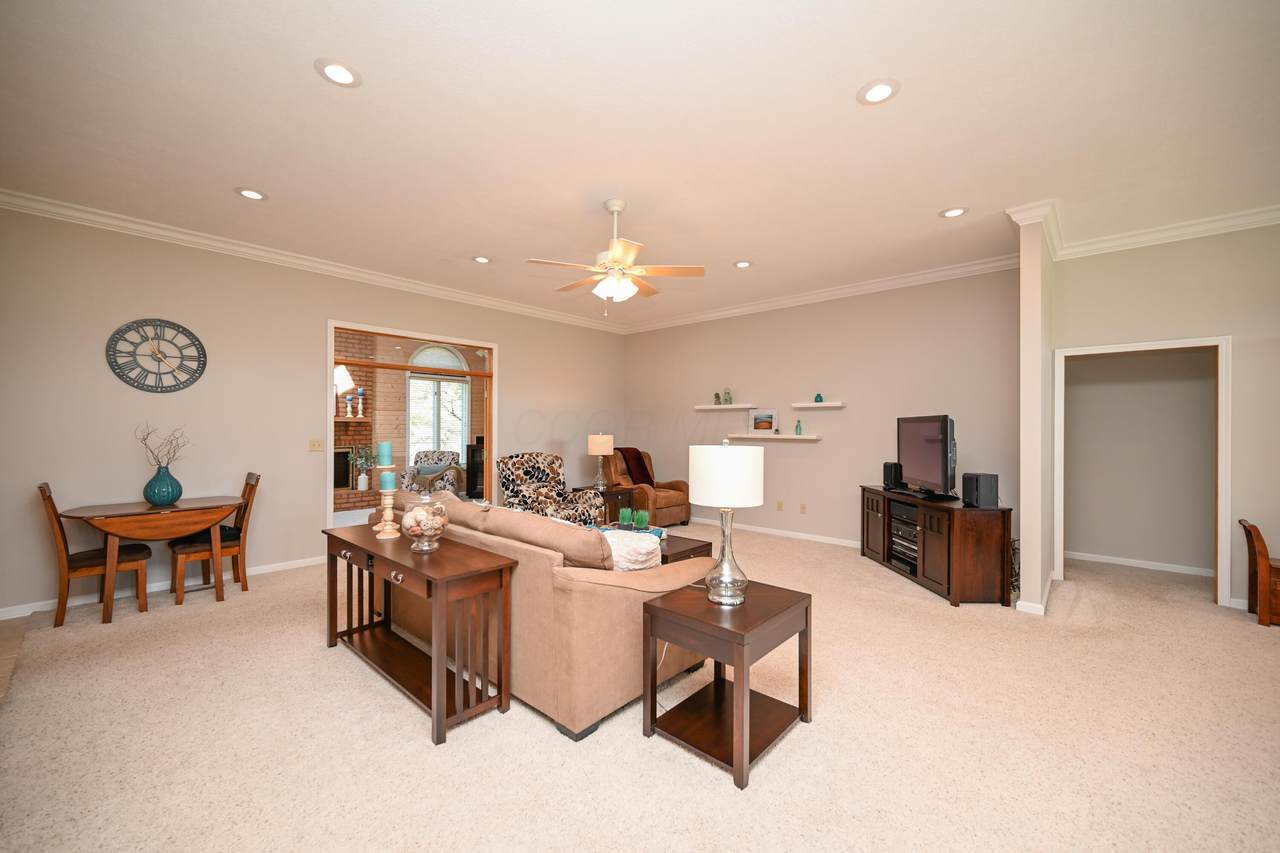
Wonderful Open Floor Plan with 10 Ft Ceilings. Spacious kitchen with large Island. Double oven. All Appliance remain in the kitchen. Granite Counter Tops. Open to a large sitting area and Formal Dining Room. Plus a 4 season room with Cathedral Ceilings and gas Fireplace. Owner suite has tray ceilings, large walk in closet and large bath. All bedrooms have walk in closets. Dont want to miss this house!!!!
Exterior Features

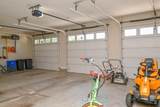
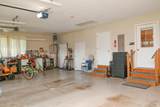
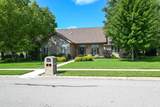
Architectural Style Ranch Attached Garage YN No Exterior Features [] Foundation Details Block Garage YN Yes Lot Features [] Mid High Rise YN No Parking Features Garage Door OpenerAttached Garage Pool Features []

Interior Features

1st Floor Laundry Yes 1st Floor Primary Suite Yes Basement Crawl Space Basement YN No Building Area Total 2620 Cooling Central Air Cooling YN Yes Fireplace Features Wood Burning StoveOneGas Log Fireplace YN Yes Flooring CarpetCeramic/Porcelain Great Room Yes Heating Forced Air Heating YN Yes Interior Features [] Laundry Features [] Levels One Main Level Bedrooms 3 Window Features Insulated All

Property Features

Association Amenities [] Association Fee Includes [] Association YN No Auction Online Bidding No Green Energy Efficient [] Listing Terms [] Manufactured Housing No New Construction YN No Other Structures [] Possible Use [] Property Sub Type Single Family Residence Security Features [] Sewer Public Sewer Special Listing Conditions [] Tax Annual Amount 3871 Tax Year 2025 Water Source Public

Listing provided courtesy of Brenda Ulbrich-Roe of Real Estate Showcase, RES: 740-389-2000.


© 2026 Columbus Board of Realtors. All rights reserved. IDX information is provided exclusively for consumers' personal, non-commercial use and may not be used for any purpose other than to identify prospective properties consumers may be interested in purchasing. Information is deemed reliable but is not guaranteed accurate by the MLS or The Raines Group Real Estate Services. Data last updated: 2026-10-06T19:52:06.6.
 
https://bt-photos.global.ssl.fastly.net/columbus/1280_boomver_1_226032420-2.jpg https://bt-photos.global.ssl.fastly.net/columbus/1280_boomver_1_226032420-2.jpg https://bt-photos.global.ssl.fastly.net/columbus/1280_boomver_1_226032420-2.jpg
Logo
The Raines Group Real Estate Services
6525 W Campus Oval Ste 111
New Albany OH, 43054