
































Description
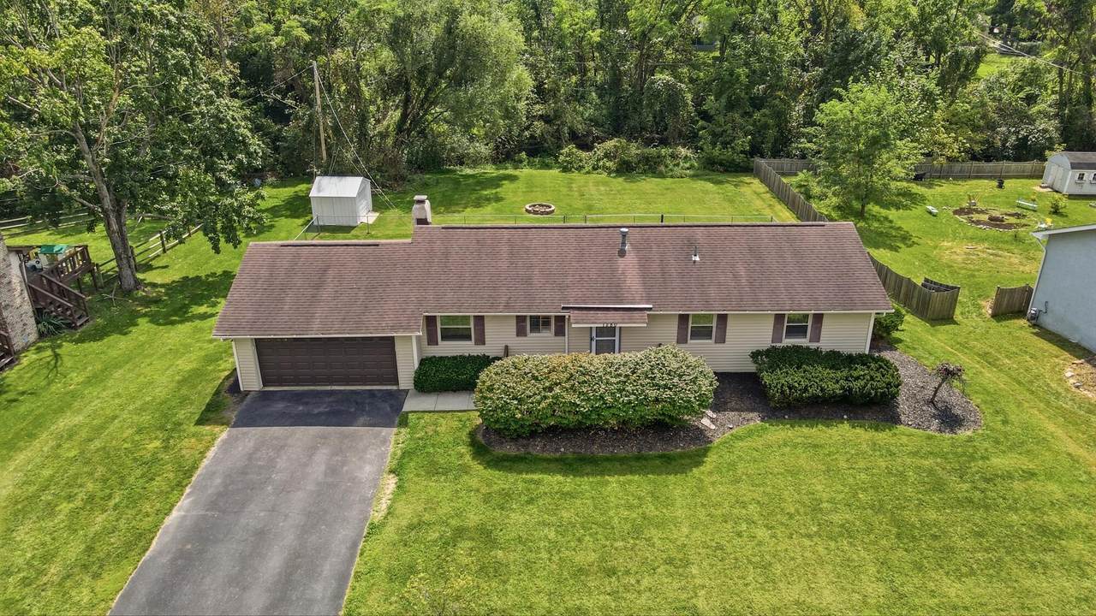
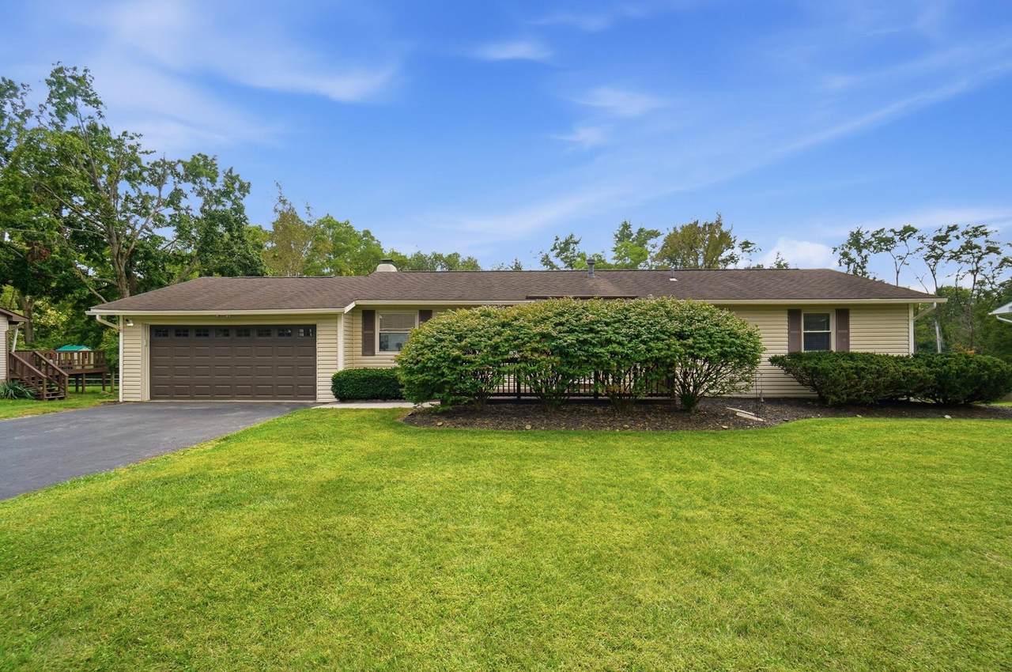
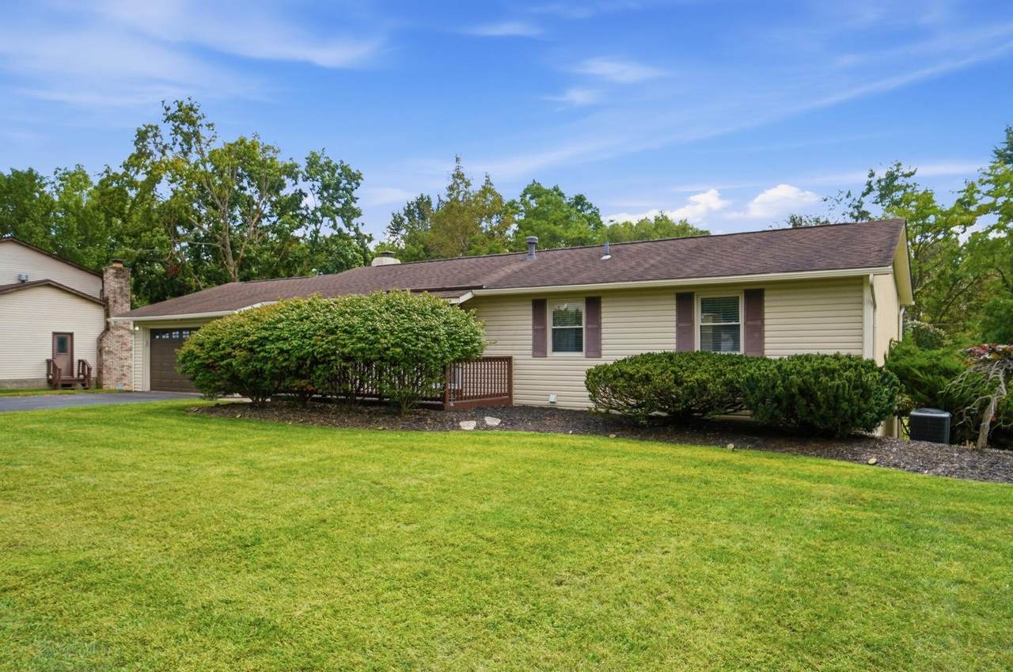
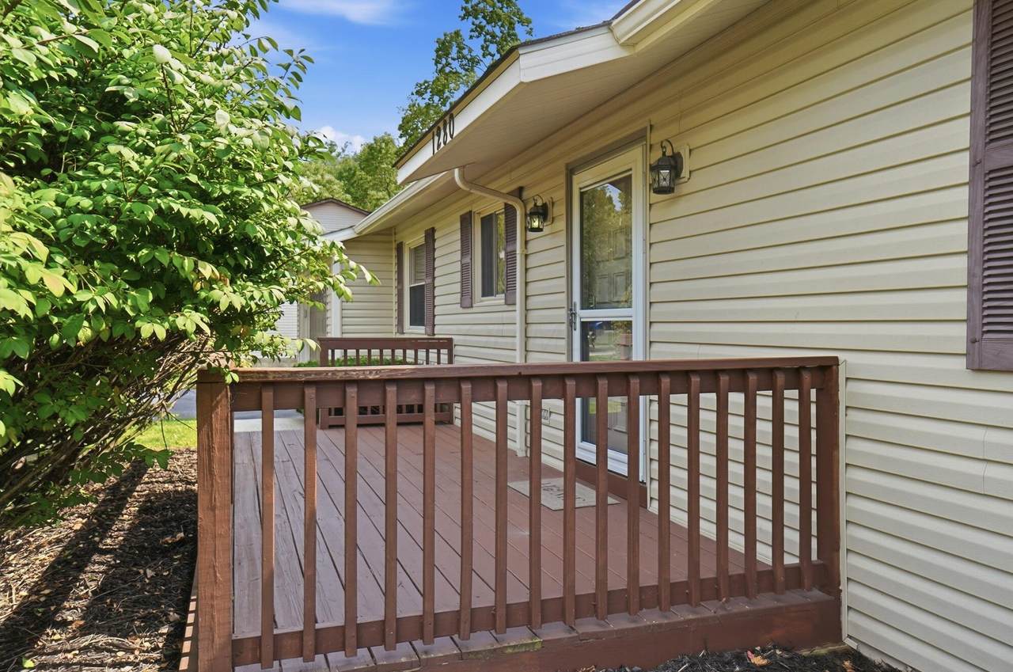
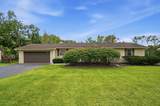
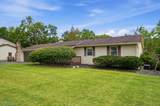
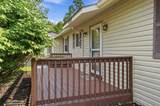
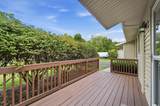
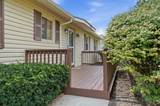
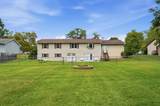
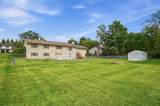
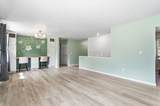
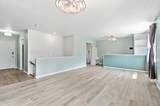
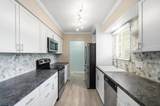
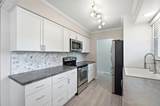
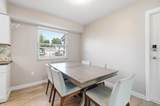
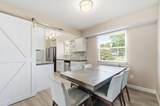
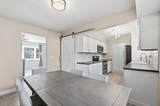
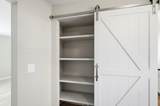
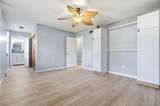
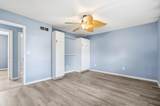
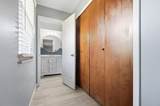
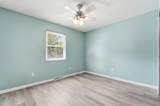
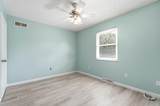
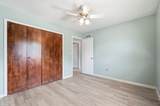
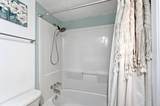
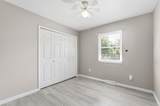
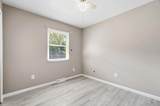
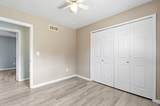
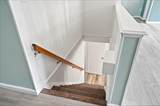
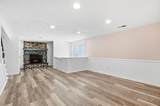
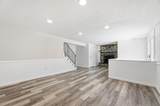
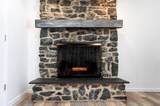
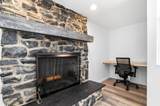
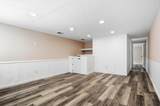
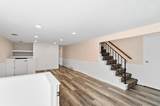
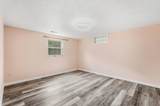
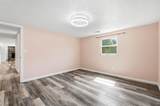
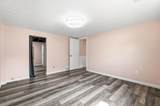
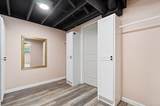
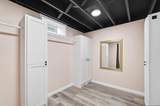
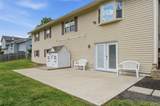
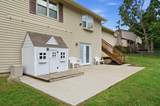
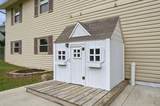
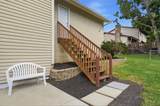
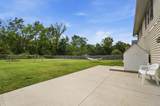
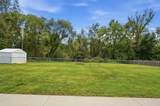
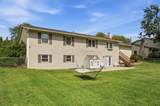
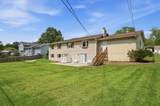
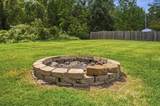
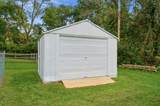
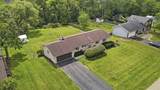
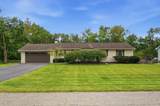
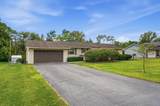
This 4-bedroom/3-full bath ranch home with lower level walkout basement is situated on a desirable half-acre lot in Reynoldsburg. This lovely home is located in a cul-de-sac and backs to woods/stream. It offers approximately 2,131 square feet of comfortable living space featuring updates throughout the entire home with a large finished walk-out basement. Two of the four bedrooms are owner suites. The lower-level owners suite has a whirlpool tub, shower and walk-in closet. Inside, all rooms, kitchen and bathrooms are updated. Spacious family room overlooking a fenced backyard and additional family room in lower level with fireplace. The eat-in kitchen features newer appliances and updated cabinets/tops. Walkout lower level to a patio with an expansive yard--perfect for relaxing or entertaining. Also, in the lower level are 2 small office spaces and a large storage area. Outside, the half-acre lot offers a nice lawn, and a shed for lawn materials and storage. Newer furnace, A/C new in 2022, whole home humidifier, newer stainless steel appliances. Great price, great home!
-
4BEDS
-
0.5ACRES
-
3BATHS
-
01/2 BATHS
-
2,131SQFT
-
$186$/SQFT
Description
This 4-bedroom/3-full bath ranch home with lower level walkout basement is situated on a desirable half-acre lot in Reynoldsburg. This lovely home is located in a cul-de-sac and backs to woods/stream. It offers approximately 2,131 square feet of comfortable living space featuring updates throughout the entire home with a large finished walk-out basement. Two of the four bedrooms are owner suites. The lower-level owners suite has a whirlpool tub, shower and walk-in closet. Inside, all rooms, kitchen and bathrooms are updated. Spacious family room overlooking a fenced backyard and additional family room in lower level with fireplace. The eat-in kitchen features newer appliances and updated cabinets/tops. Walkout lower level to a patio with an expansive yard--perfect for relaxing or entertaining. Also, in the lower level are 2 small office spaces and a large storage area. Outside, the half-acre lot offers a nice lawn, and a shed for lawn materials and storage. Newer furnace, A/C new in 2022, whole home humidifier, newer stainless steel appliances. Great price, great home!
© 2026 Columbus Board of Realtors. All rights reserved. IDX information is provided exclusively for consumers' personal, non-commercial use and may not be used for any purpose other than to identify prospective properties consumers may be interested in purchasing. Information is deemed reliable but is not guaranteed accurate by the MLS or The Raines Group Real Estate Services. Data last updated: 2026-10-09T23:52:12.48.