



Description
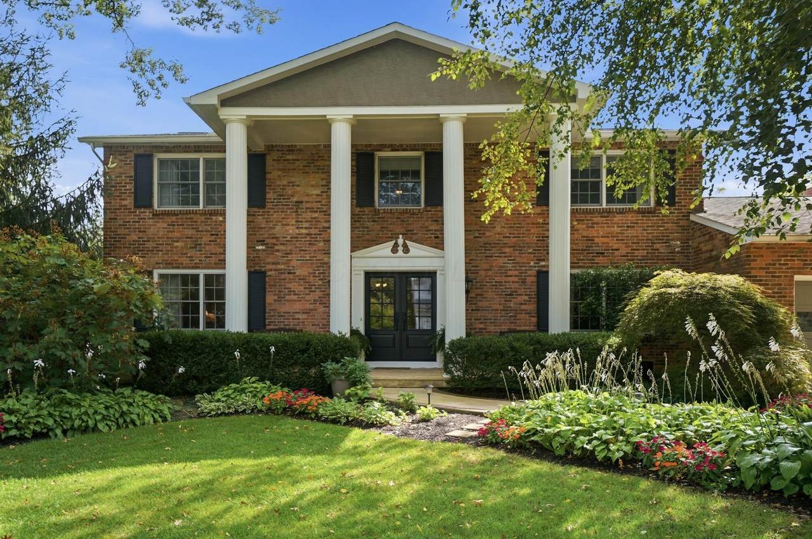
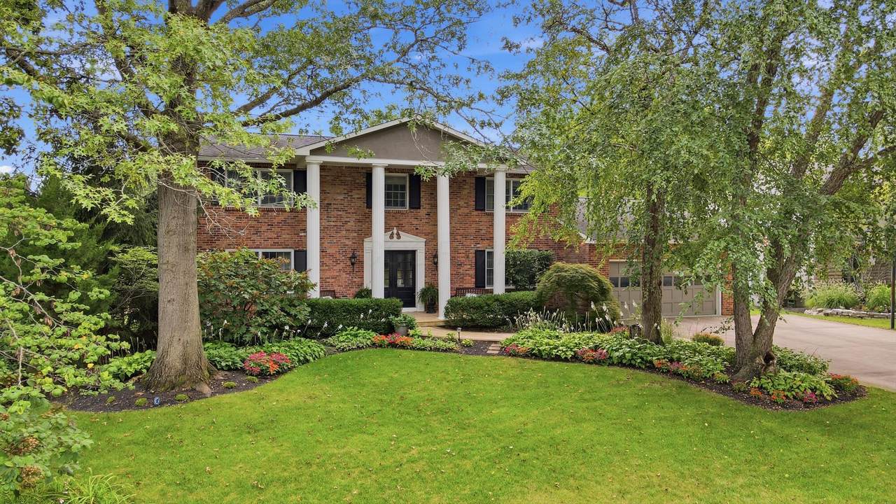
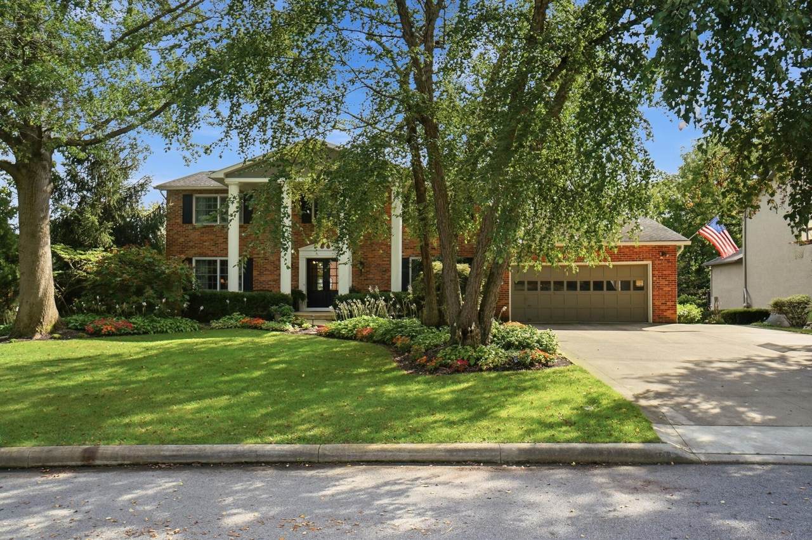
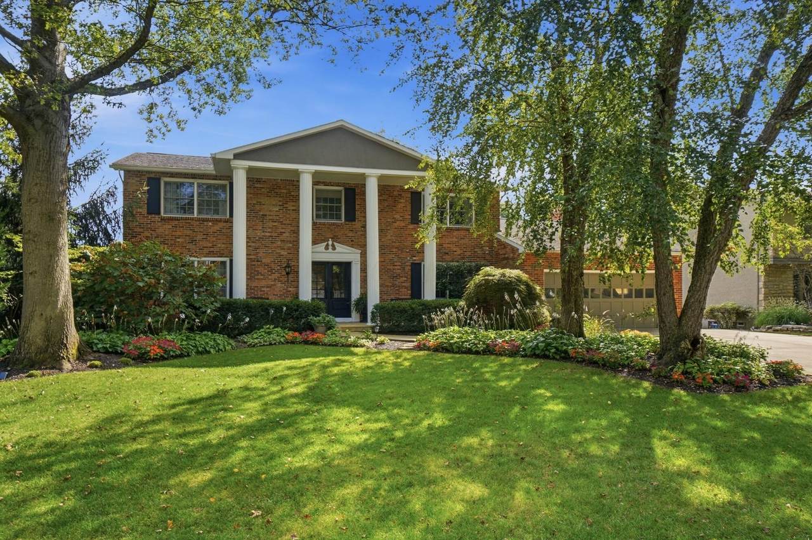
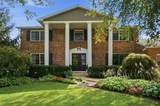
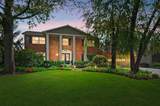
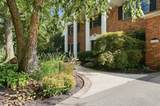
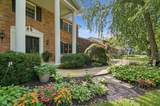
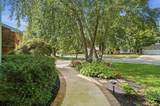
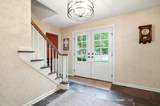
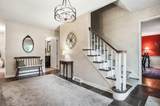
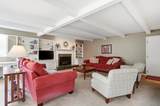
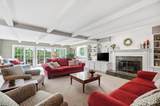
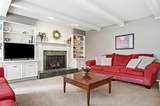
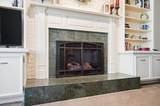
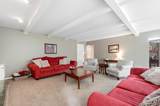
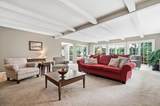
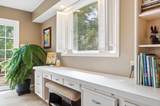
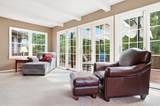
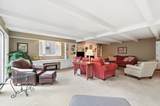
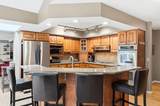
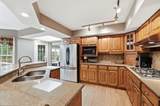
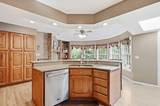
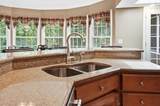
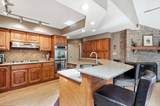
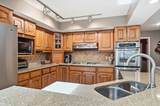
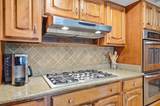
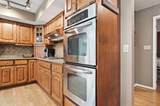
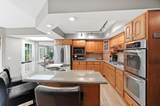
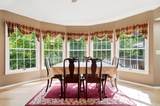
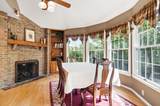
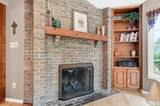
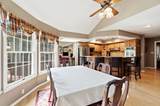
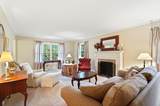
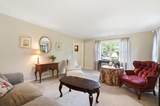
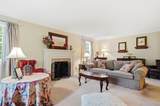
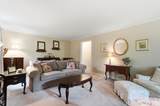
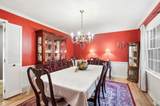
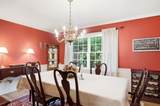
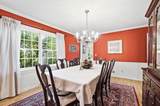
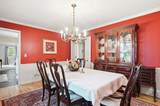
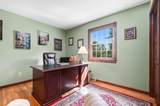
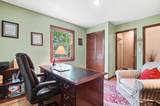
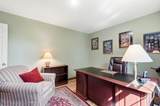
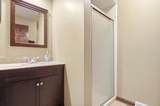
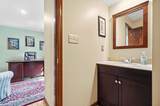
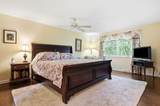
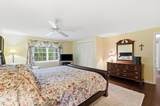
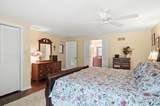
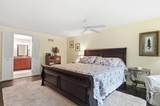
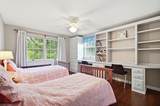
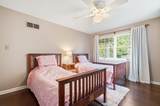
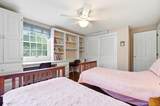
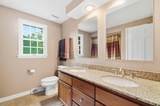
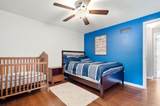
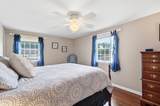
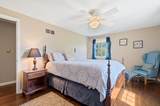
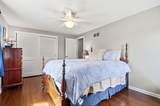
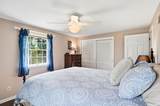
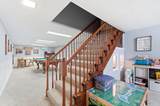
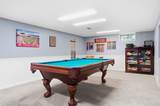
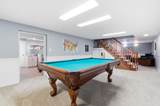
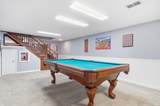
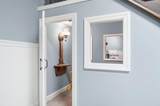
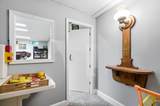
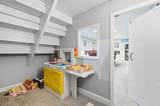
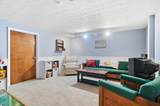
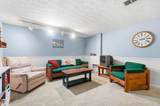
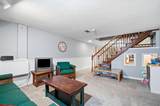
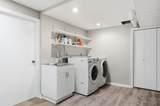
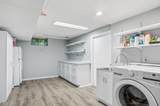
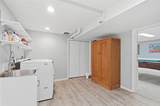
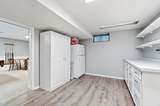
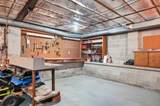
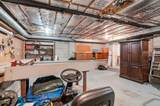
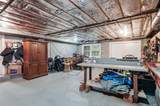
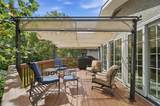
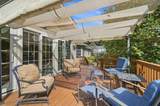
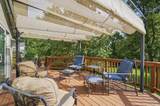
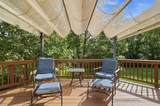
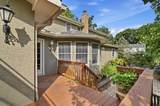
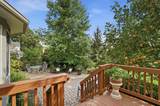
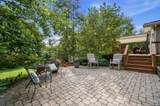
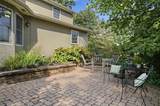
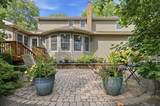
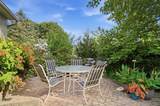
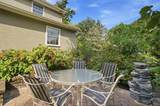
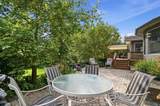
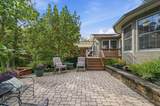
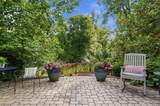
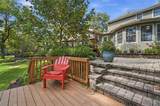
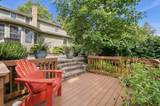
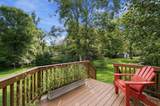
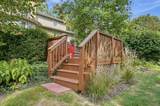
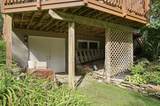
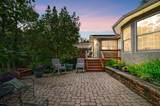
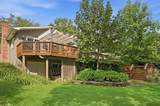
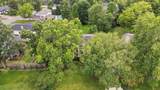
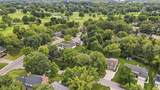
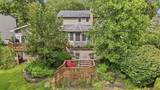
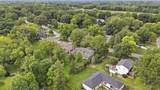
In desirable Worthington Hills, 1327 Oakview Dr pairs classic Colonial character with remarkable flexibility across five bedrooms and three and a half baths. The location offers quick access to SR 315 and I-270, and Worthington Schools. A slate-floored grand foyer sets an elegant tone, leading to formal living and dining rooms and hardwood flooring throughout much of the home. At its center is an eat-in gourmet kitchen with solid-wood cabinetry, granite counters, stainless steel appliances, and a hearth fireplace. The adjacent beamed great room includes built-ins and a second gas-log fireplace. A first-floor fifth bedroom with private bath can serve as a guest suite, quiet office, or den. Upstairs, the enormous primary suite offers wood floors and two closets with custom built-ins; generously sized secondary bedrooms bring even more closet space. Laundry connections on both the first floor and basement, plus a laundry chute, make household routines practical. The expansive finished basement seems to keep going, offering abundant recreation space and a bonus room with walkout access. Outdoors, impeccable landscaping surrounds a private yard with a patio, deck, irrigation system, and invisible fence--ready for cookouts, playtime, gardening, or peaceful evenings under the trees. Come explore the adaptable layout, inviting interiors, and polished outdoor spaces for yourself--schedule your private showing today.
-
5BEDS
-
0.4ACRES
-
3BATHS
-
11/2 BATHS
-
4,424SQFT
-
$197$/SQFT
Description
In desirable Worthington Hills, 1327 Oakview Dr pairs classic Colonial character with remarkable flexibility across five bedrooms and three and a half baths. The location offers quick access to SR 315 and I-270, and Worthington Schools. A slate-floored grand foyer sets an elegant tone, leading to formal living and dining rooms and hardwood flooring throughout much of the home. At its center is an eat-in gourmet kitchen with solid-wood cabinetry, granite counters, stainless steel appliances, and a hearth fireplace. The adjacent beamed great room includes built-ins and a second gas-log fireplace. A first-floor fifth bedroom with private bath can serve as a guest suite, quiet office, or den. Upstairs, the enormous primary suite offers wood floors and two closets with custom built-ins; generously sized secondary bedrooms bring even more closet space. Laundry connections on both the first floor and basement, plus a laundry chute, make household routines practical. The expansive finished basement seems to keep going, offering abundant recreation space and a bonus room with walkout access. Outdoors, impeccable landscaping surrounds a private yard with a patio, deck, irrigation system, and invisible fence--ready for cookouts, playtime, gardening, or peaceful evenings under the trees. Come explore the adaptable layout, inviting interiors, and polished outdoor spaces for yourself--schedule your private showing today.
© 2026 Columbus Board of Realtors. All rights reserved. IDX information is provided exclusively for consumers' personal, non-commercial use and may not be used for any purpose other than to identify prospective properties consumers may be interested in purchasing. Information is deemed reliable but is not guaranteed accurate by the MLS or The Raines Group Real Estate Services. Data last updated: 2026-10-09T23:52:12.48.