



Skip To Content

1336 Lincoln Road

Columbus, OH 43212
  • $625,000
  • STATUS: Active Under Contract
  • ON SITE: 29 Days
  • MLS #: 226034805
Under Contract
UPDATED: 52 min ago
$625,000
  • 3
    BEDS
  • 0.13
    ACRES
  • 1
    BATHS
  • 1
    1/2 BATHS
  • 1,930
    SQFT
  • $324
    $/SQFT
Neighborhood:
Type:
Single-Family Home
Built:
1924
County:
Area:

School Ratings & Info

Description

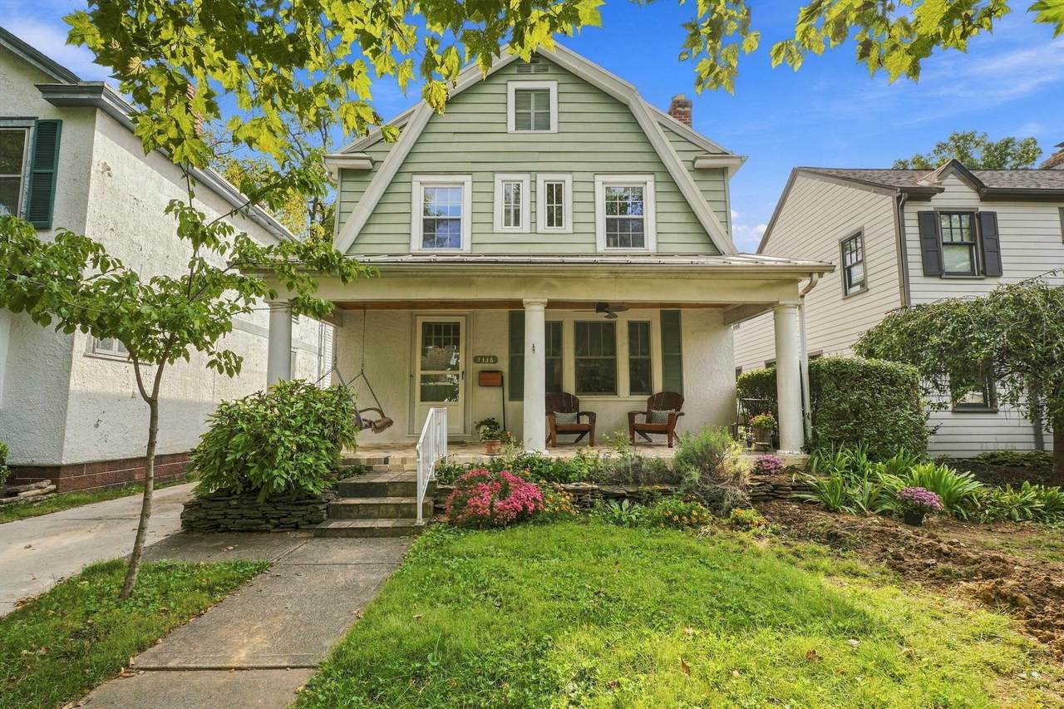
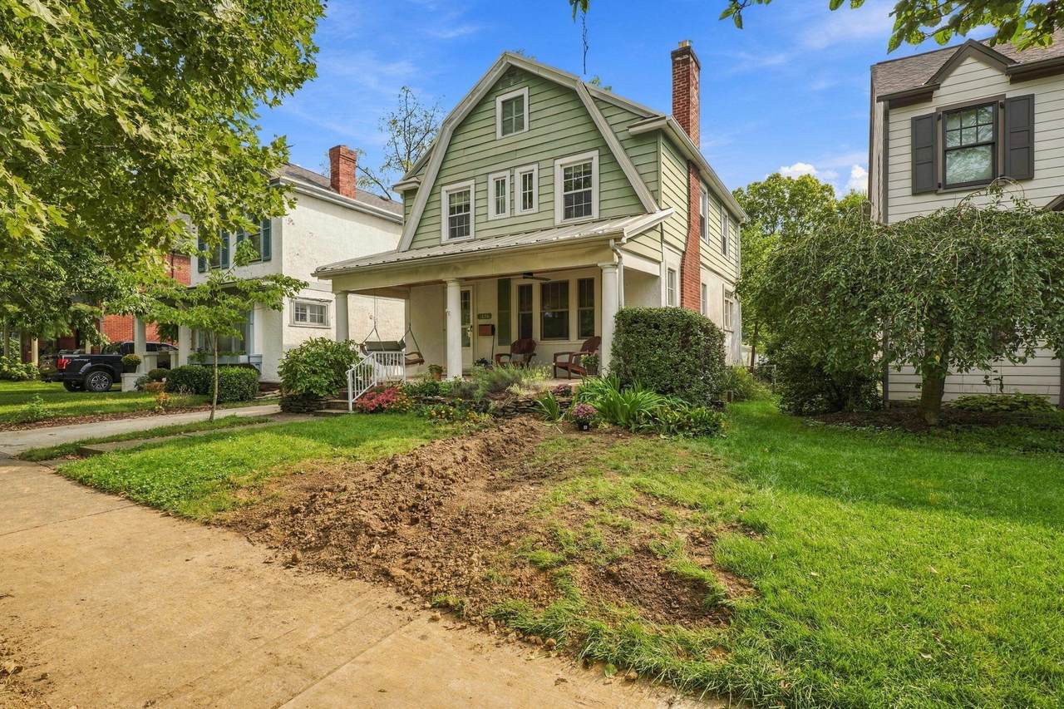
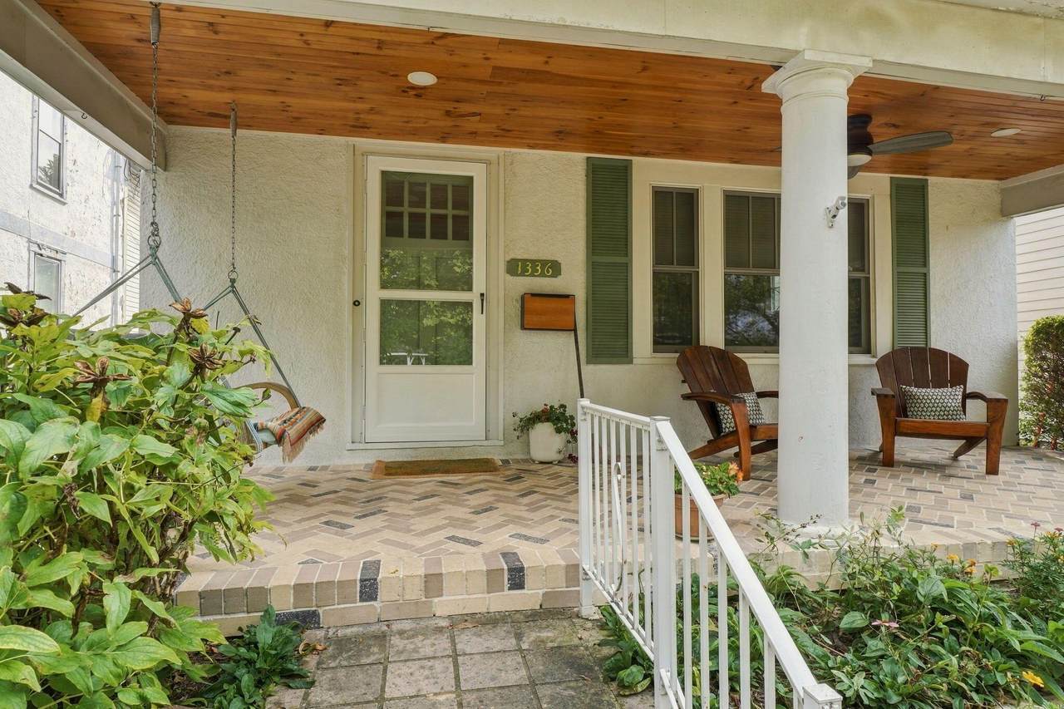
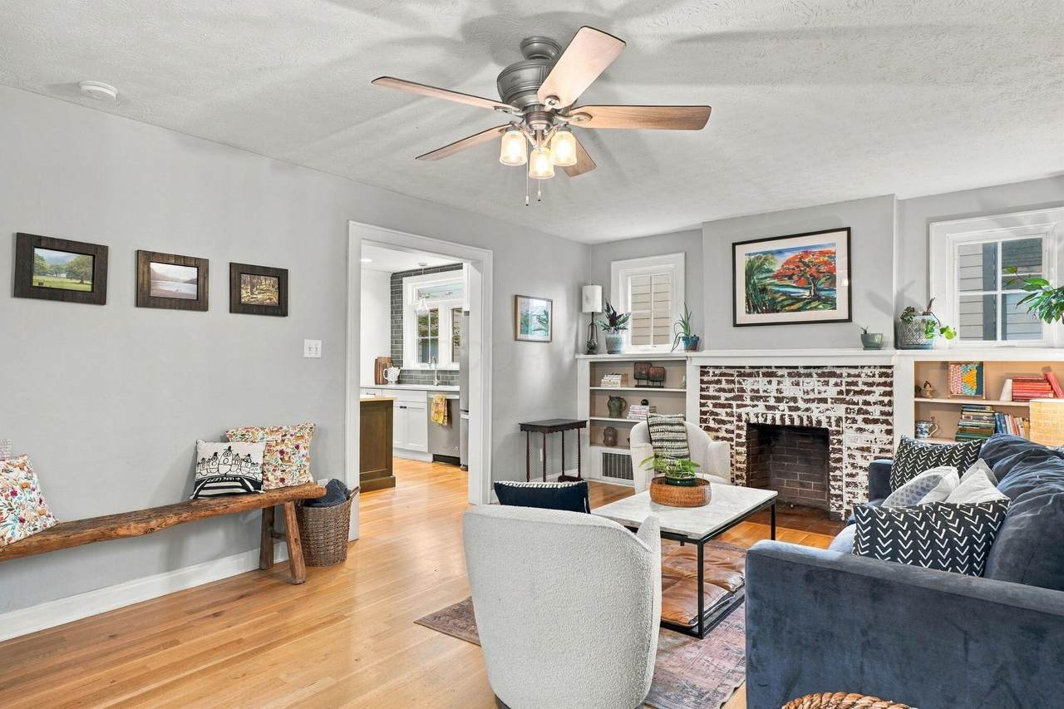
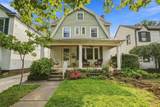
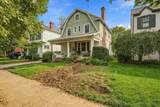
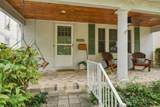
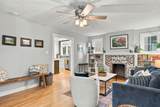
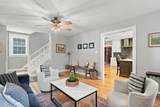
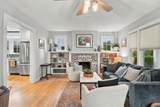
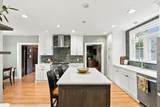
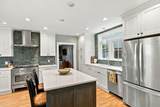
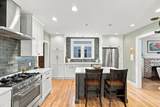
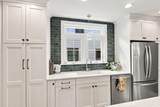
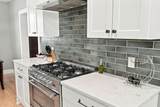
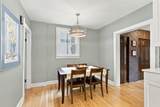
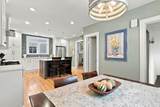
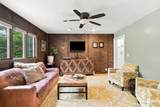
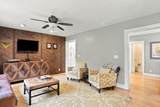
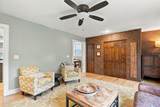
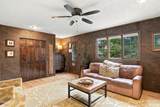
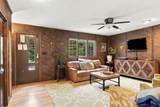
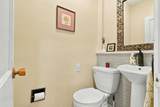
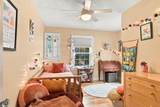
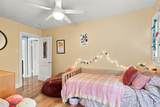
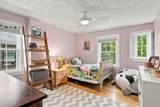
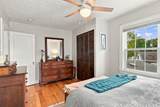
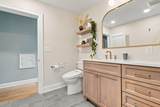
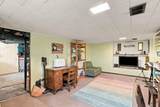
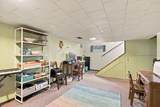
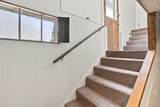
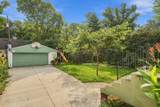
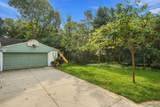
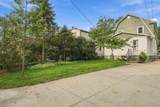
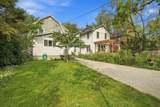
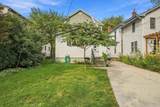
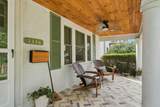
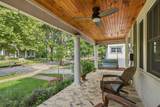
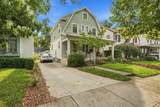
Great house on a beautiful street in a quiet Grandview location! The beautifully finished kitchen features a commercial-grade range and connects effortlessly to multiple living spaces through a wonderful circular floor plan. A designer bathroom, spacious family room, convenient mudroom nook, and cozy front porch add to the home's charm and functionality. Major updates have been thoughtfully completed, including many new windows, new hardwood floors on the second floor, a standing-seam metal roof, a new concrete driveway, and a new furnace in 2019. Professional photos coming 9/17

Monthly Payment Calculator


© 2026 Columbus Board of Realtors. All rights reserved. IDX information is provided exclusively for consumers' personal, non-commercial use and may not be used for any purpose other than to identify prospective properties consumers may be interested in purchasing. Information is deemed reliable but is not guaranteed accurate by the MLS or The Raines Group Real Estate Services. Data last updated: 2026-10-11T15:52:07.237.
www.columbusohiohomesearch.com/homes/181132063
Print Image

1336 Lincoln Road Columbus, OH 43212

  • Price: $625,000
  • Status: Active Under Contract
  • On Site: 29 Days
  • Updated: 52 min ago
  • MLS #: 226034805
3
Beds
1
Baths
1
½ Baths
0.13
Acres
1,930
SQFT
$324
$/SQFT
1924
Built
Neighborhood:
Grandview
County:
Franklin
Area:
Columbus
School District:
Grandview Heights Csd 2504 Fra Co.
Property Description
Great house on a beautiful street in a quiet Grandview location! The beautifully finished kitchen features a commercial-grade range and connects effortlessly to multiple living spaces through a wonderful circular floor plan. A designer bathroom, spacious family room, convenient mudroom nook, and cozy front porch add to the home's charm and functionality. Major updates have been thoughtfully completed, including many new windows, new hardwood floors on the second floor, a standing-seam metal roof, a new concrete driveway, and a new furnace in 2019. Professional photos coming 9/17
Exterior Features

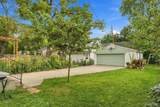
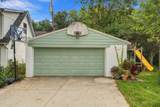
Architectural Style [] Attached Garage YN No Exterior Features [] Foundation Details Block Garage YN Yes Lot Features [] Parking Features Garage Door OpenerHeated GarageDetached Garage Pool Features []

Interior Features

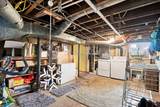
Basement Crawl SpacePartial Basement YN Yes Building Area Total 1632 Cooling Central Air Cooling YN Yes Fireplace Features One Fireplace YN Yes Flooring WoodCarpetCeramic/Porcelain Heating Forced Air Heating YN Yes Interior Features [] Laundry Features [] Levels Two Main Level Bedrooms 0 Window Features Insulated All

Property Features

Accessible Features No Association Amenities Sidewalk Association Fee Includes [] Association YN No Auction Online Bidding No Green Energy Efficient [] Listing Terms Conventional Manufactured Housing No New Construction YN No Other Structures [] Possible Use [] Property Sub Type Single Family Residence Security Features [] Sewer Public Sewer Special Listing Conditions Standard Tax Annual Amount 9505 Tax Year 2025 Water Source Public

Listing provided courtesy of Katie Shepard of RE/MAX Partners: 614-224-4900.


© 2026 Columbus Board of Realtors. All rights reserved. IDX information is provided exclusively for consumers' personal, non-commercial use and may not be used for any purpose other than to identify prospective properties consumers may be interested in purchasing. Information is deemed reliable but is not guaranteed accurate by the MLS or The Raines Group Real Estate Services. Data last updated: 2026-10-11T15:52:07.237.
 
https://bt-photos.global.ssl.fastly.net/columbus/1280_boomver_2_226034805-2.jpg https://bt-photos.global.ssl.fastly.net/columbus/1280_boomver_2_226034805-2.jpg https://bt-photos.global.ssl.fastly.net/columbus/1280_boomver_2_226034805-2.jpg
Logo
The Raines Group Real Estate Services
6525 W Campus Oval Ste 111
New Albany OH, 43054