

















Description
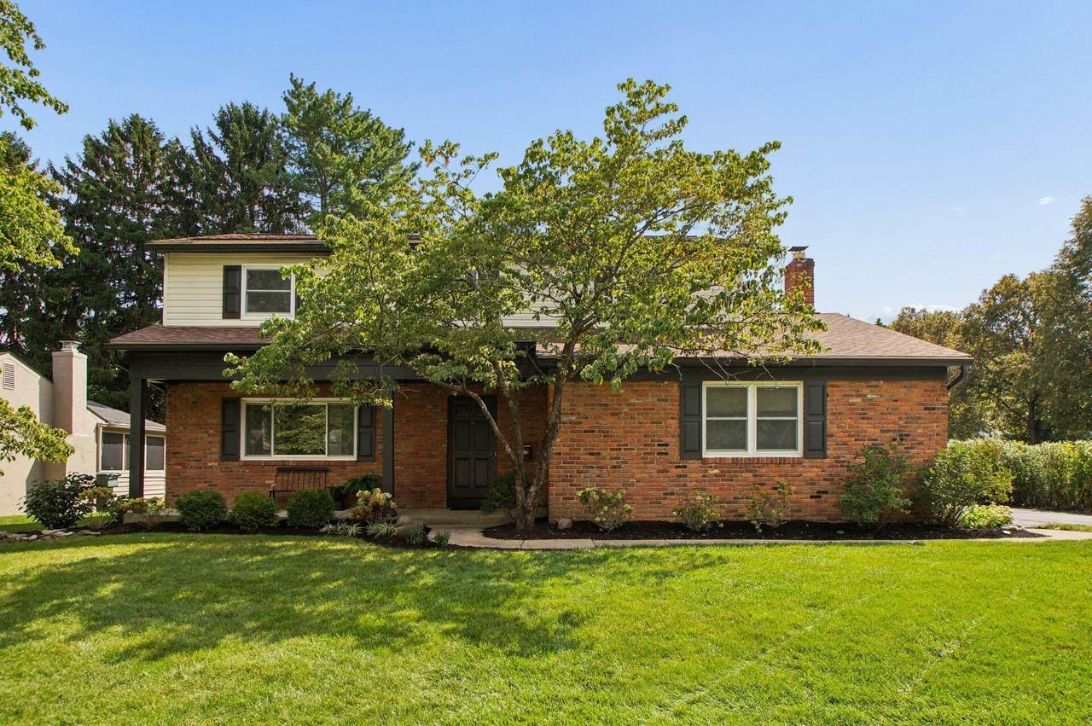
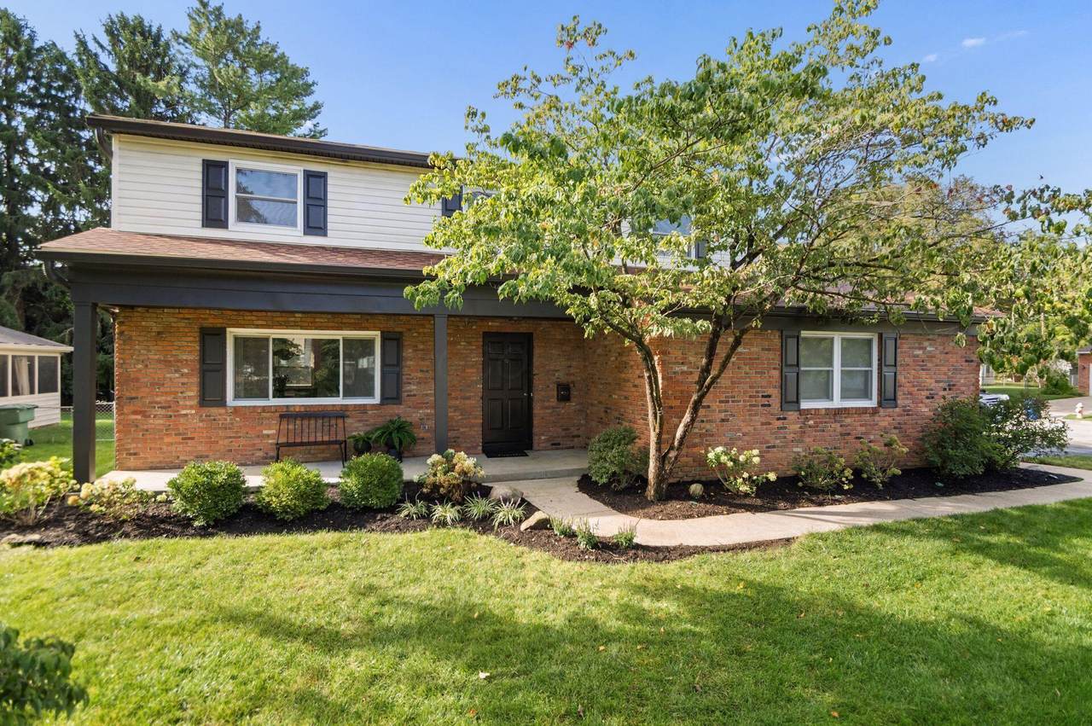
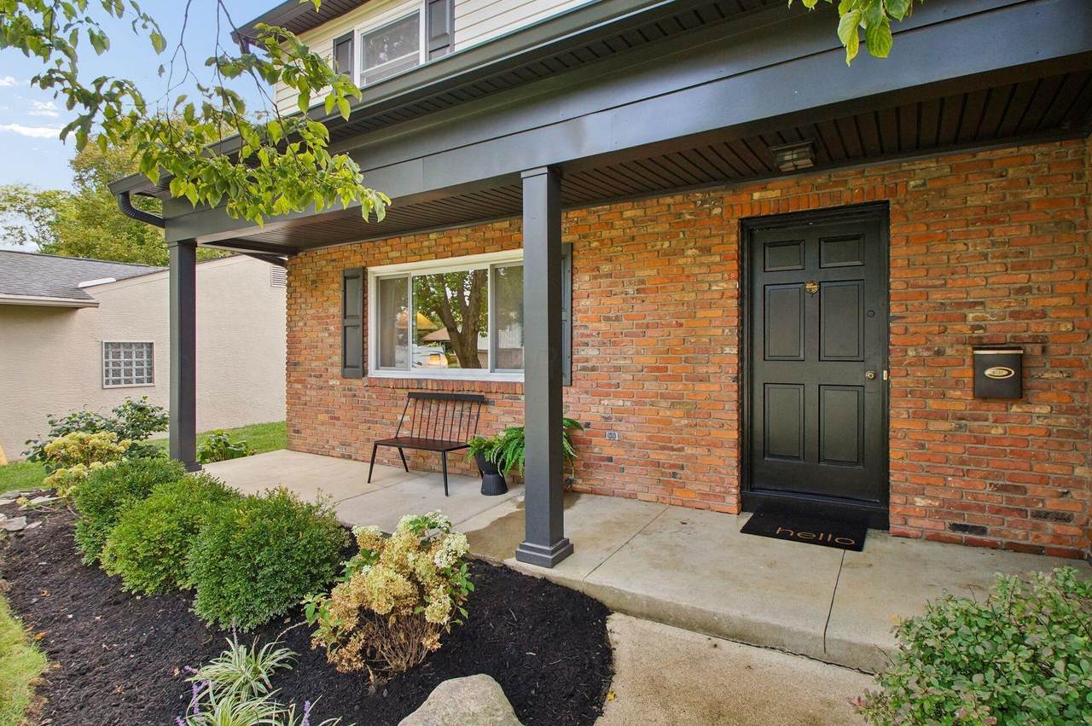
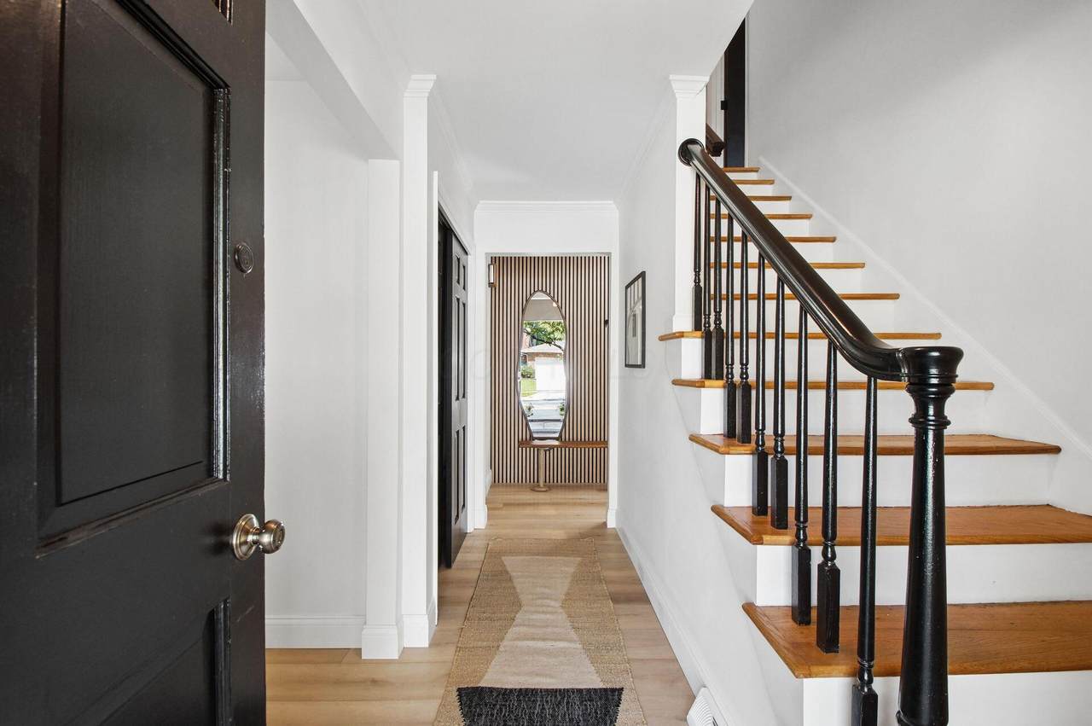
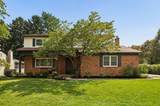
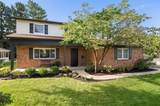
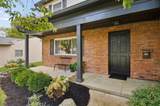
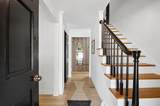
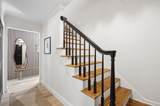
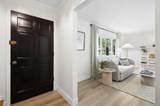
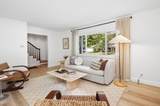
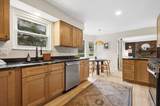
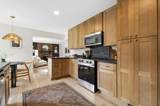
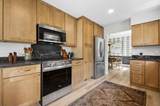
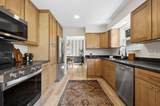
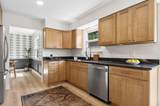
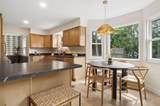
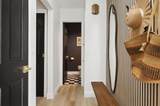
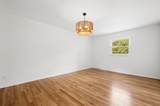
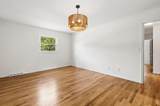
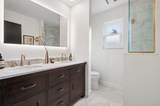
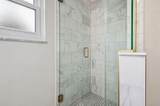
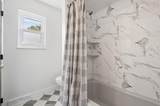
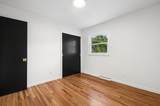
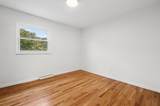
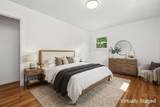
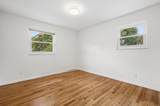
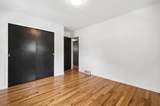
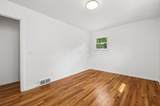
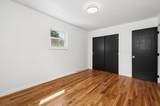
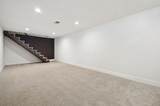
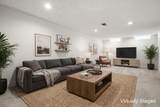
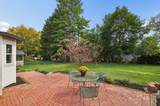
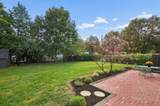
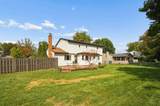
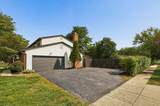
Welcome to this beautifully renovated, spacious two-story traditional home situated on a manicured corner lot in highly sought-after Knolls West, across from Upper Arlington while benefiting from Columbus taxes. Thoughtfully updated with modern finishes, inside and out, this turnkey residence offers the perfect blend of luxury, comfort and convenience. Featuring 4 spacious bedrooms, 2.5 fully updated baths, a 2-car garage, this home is designed to impress from the moment you arrive. The charming front porch, manicured landscaping, extended driveway with additional off-street parking, a quarter-acre lot create standout curb appeal and outdoor space. The fully fenced private backyard offers large green space along with a paver brick patio, enjoying quiet evenings at home and offering a piece of mind for pets. Inside, the first floor has been completely reimagined with an open-concept design, beautiful new flooring, black doors with brass hardware, new light fixtures, accent walls create warm, inviting living spaces. The stunning kitchen serves as the centerpiece of the home, featuring expanded custom cabinetry, granite countertops, eat-in penninsula, pantry, new appliances. The kitchen flows seamlessly into the dining and living areas, where a brick fireplace adds warmth. Upstairs, refinished hardwood floors lead to four generously sized bedrooms, including a spacious primary suite with a walk-in closet and a beautifully updated en-suite bath complete with double vanity, marble tile, and a walk-in shower with seamless glass enclosure. The additional full and half baths have also been thoughtfully renovated with new vanities, led lighted mirrors, custom tile, and fixtures. Abundant closet and storage space. Updated rec room offers apprx. 300 square feet, ideal for a home office-or gym, recreation room, media. Roof 2023, HV/AC 2016, Rosatti Windows 2021. Turn key, quick possession.
-
4BEDS
-
0.26ACRES
-
2BATHS
-
11/2 BATHS
-
2,280SQFT
-
$215$/SQFT
Description
Welcome to this beautifully renovated, spacious two-story traditional home situated on a manicured corner lot in highly sought-after Knolls West, across from Upper Arlington while benefiting from Columbus taxes. Thoughtfully updated with modern finishes, inside and out, this turnkey residence offers the perfect blend of luxury, comfort and convenience. Featuring 4 spacious bedrooms, 2.5 fully updated baths, a 2-car garage, this home is designed to impress from the moment you arrive. The charming front porch, manicured landscaping, extended driveway with additional off-street parking, a quarter-acre lot create standout curb appeal and outdoor space. The fully fenced private backyard offers large green space along with a paver brick patio, enjoying quiet evenings at home and offering a piece of mind for pets. Inside, the first floor has been completely reimagined with an open-concept design, beautiful new flooring, black doors with brass hardware, new light fixtures, accent walls create warm, inviting living spaces. The stunning kitchen serves as the centerpiece of the home, featuring expanded custom cabinetry, granite countertops, eat-in penninsula, pantry, new appliances. The kitchen flows seamlessly into the dining and living areas, where a brick fireplace adds warmth. Upstairs, refinished hardwood floors lead to four generously sized bedrooms, including a spacious primary suite with a walk-in closet and a beautifully updated en-suite bath complete with double vanity, marble tile, and a walk-in shower with seamless glass enclosure. The additional full and half baths have also been thoughtfully renovated with new vanities, led lighted mirrors, custom tile, and fixtures. Abundant closet and storage space. Updated rec room offers apprx. 300 square feet, ideal for a home office-or gym, recreation room, media. Roof 2023, HV/AC 2016, Rosatti Windows 2021. Turn key, quick possession.
© 2026 Columbus Board of Realtors. All rights reserved. IDX information is provided exclusively for consumers' personal, non-commercial use and may not be used for any purpose other than to identify prospective properties consumers may be interested in purchasing. Information is deemed reliable but is not guaranteed accurate by the MLS or The Raines Group Real Estate Services. Data last updated: 2026-10-11T16:51:58.937.