







Description
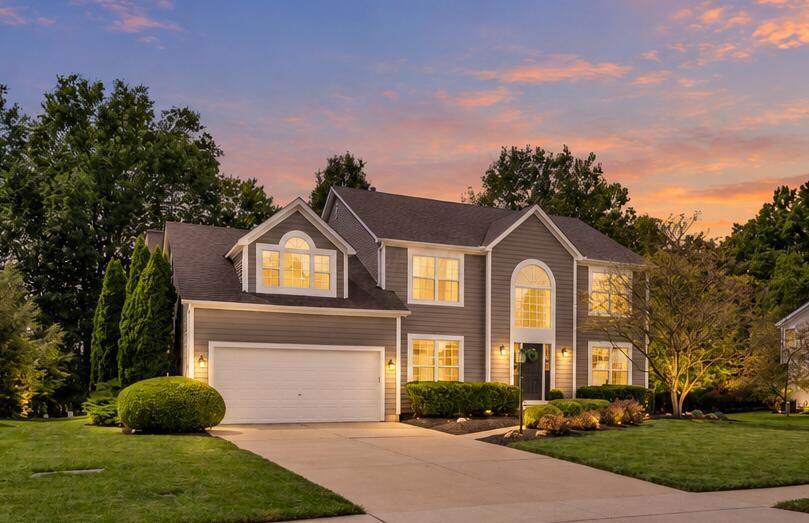
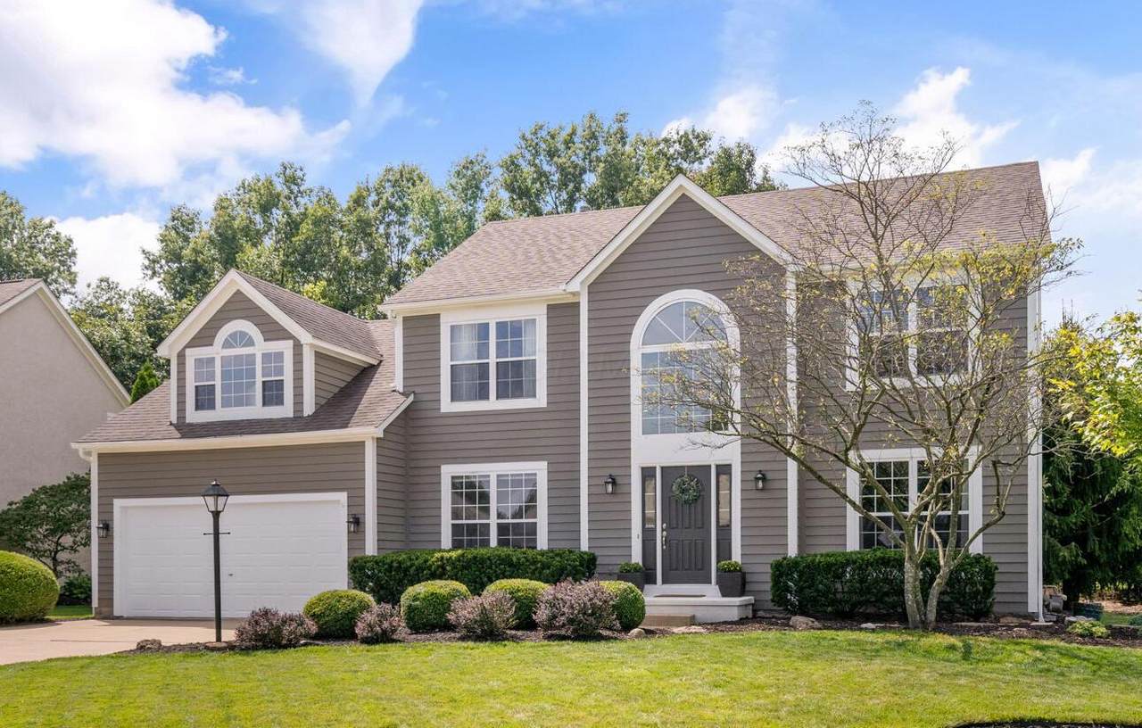
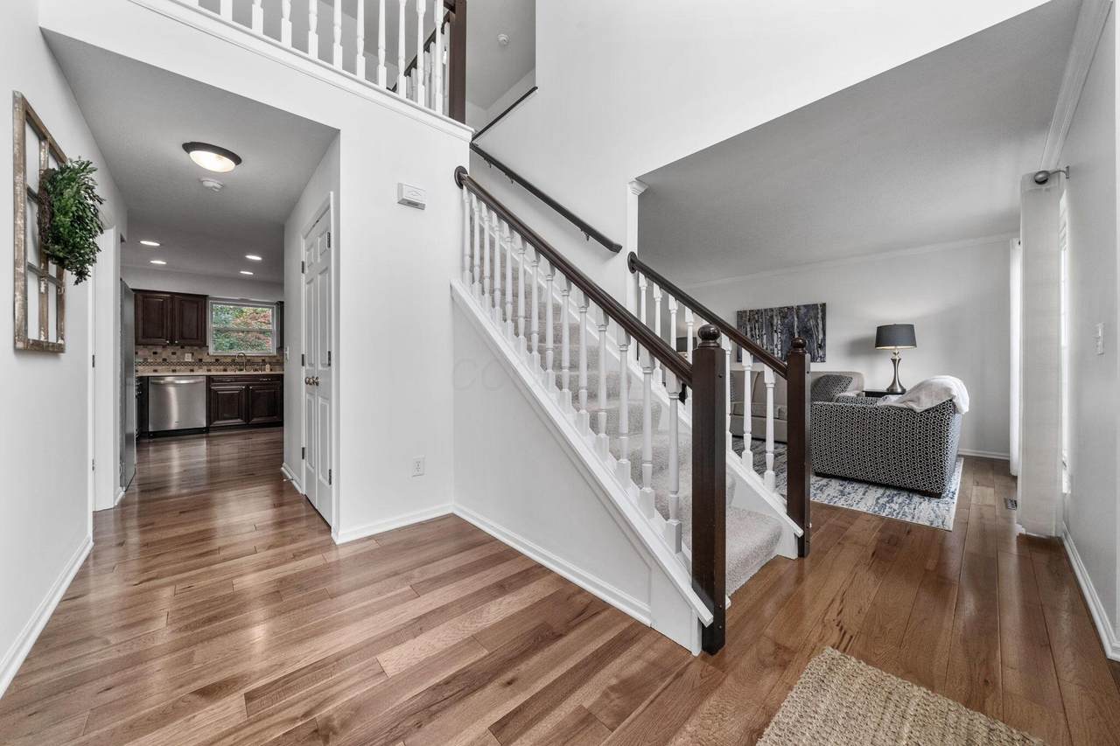
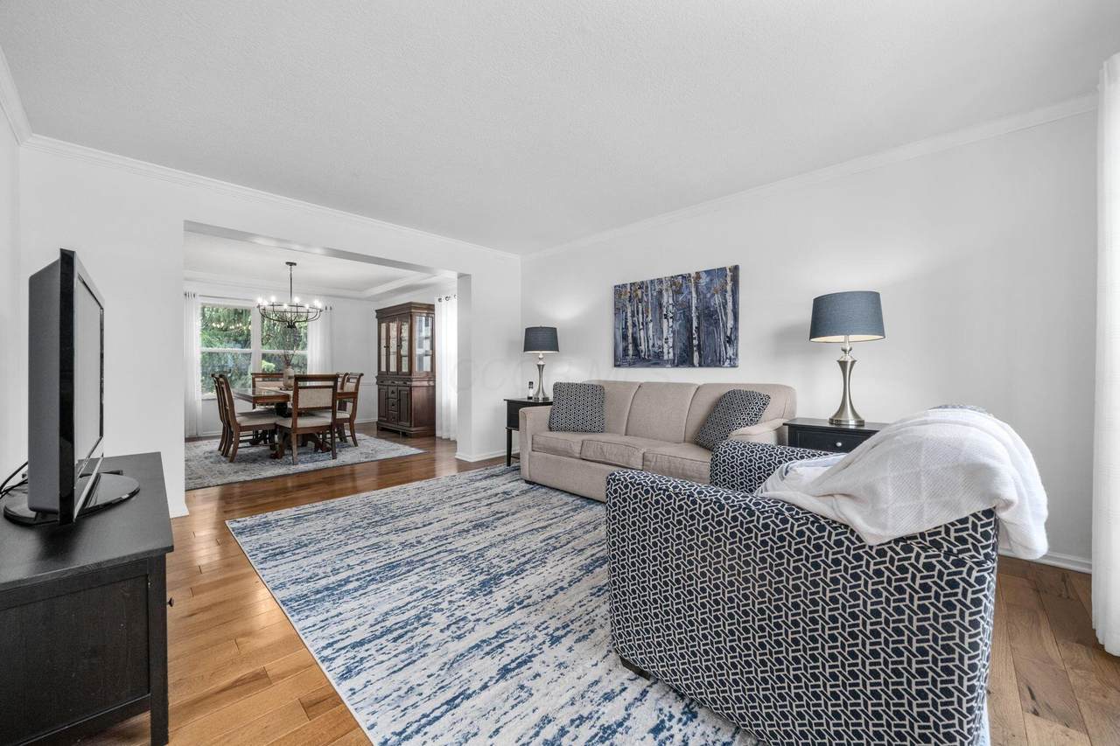
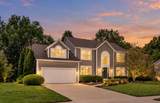
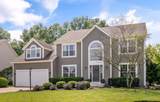
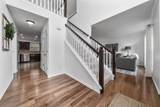
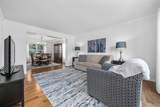
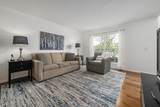
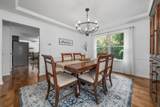
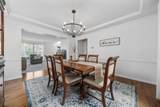
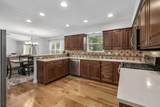
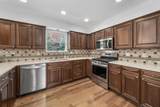
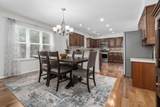
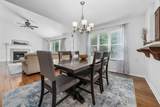
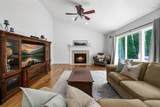
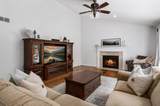
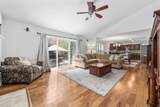
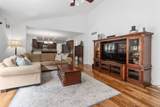
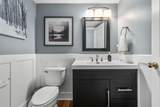
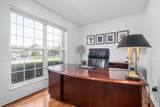
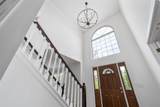
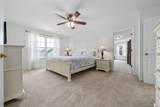
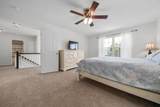
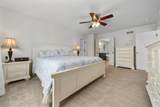
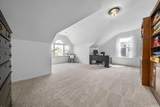
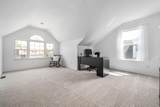
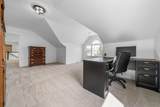
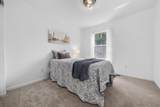
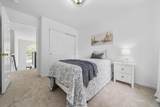
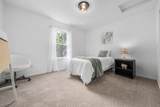
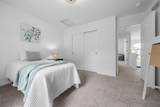
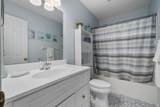
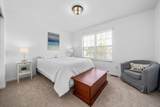
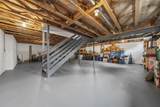
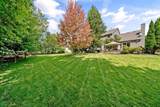
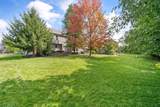
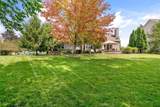
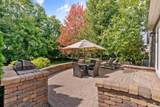
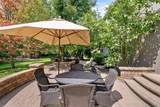
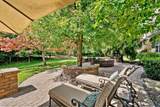
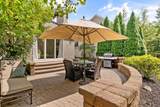
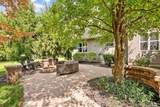
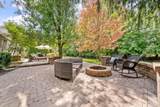
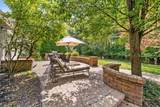
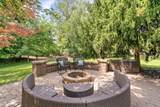
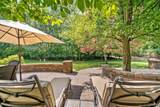
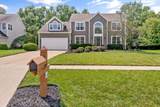
Meticulously cared for and recently updated inside and out this 4-bedroom, 2.5-bath home offers nearly 2,800 square feet in the sought-after Canterbury neighborhood. A dramatic two-story entry sets the tone, while fresh neutral paint, new carpeting and hardwood floors create a bright, move-in-ready feel throughout. The main level offers plenty of room to spread out with formal living and dining spaces, a private home office and an open-concept kitchen featuring abundant cabinetry, generous counter space and stainless-steel appliances. The adjoining casual dining area flows into the spacious vaulted family room with gas fireplace and access to the backyard--perfect for everyday living and entertaining. Upstairs, the generous primary suite is a true retreat with a recently remodeled bath featuring a striking double vanity, dual mirrors, updated flooring, soaking tub and separate shower. Three additional bedrooms, a full bath and an oversized bonus room provide exceptional flexibility for a second office, playroom, media room or additional gathering space. Outside, enjoy a beautifully landscaped and private, tree-lined backyard with an expansive paver patio offering multiple areas for dining, relaxing and entertaining. The unfinished basement provides abundant storage and excellent potential for future finished living space. Located in Olentangy Schools and close to Powell-area shopping, dining, parks and amenities, this well-maintained and thoughtfully updated home combines space, privacy and a fantastic location.
-
4BEDS
-
0.27ACRES
-
2BATHS
-
11/2 BATHS
-
2,774SQFT
-
$222$/SQFT
Description
Meticulously cared for and recently updated inside and out this 4-bedroom, 2.5-bath home offers nearly 2,800 square feet in the sought-after Canterbury neighborhood. A dramatic two-story entry sets the tone, while fresh neutral paint, new carpeting and hardwood floors create a bright, move-in-ready feel throughout. The main level offers plenty of room to spread out with formal living and dining spaces, a private home office and an open-concept kitchen featuring abundant cabinetry, generous counter space and stainless-steel appliances. The adjoining casual dining area flows into the spacious vaulted family room with gas fireplace and access to the backyard--perfect for everyday living and entertaining. Upstairs, the generous primary suite is a true retreat with a recently remodeled bath featuring a striking double vanity, dual mirrors, updated flooring, soaking tub and separate shower. Three additional bedrooms, a full bath and an oversized bonus room provide exceptional flexibility for a second office, playroom, media room or additional gathering space. Outside, enjoy a beautifully landscaped and private, tree-lined backyard with an expansive paver patio offering multiple areas for dining, relaxing and entertaining. The unfinished basement provides abundant storage and excellent potential for future finished living space. Located in Olentangy Schools and close to Powell-area shopping, dining, parks and amenities, this well-maintained and thoughtfully updated home combines space, privacy and a fantastic location.
© 2026 Columbus Board of Realtors. All rights reserved. IDX information is provided exclusively for consumers' personal, non-commercial use and may not be used for any purpose other than to identify prospective properties consumers may be interested in purchasing. Information is deemed reliable but is not guaranteed accurate by the MLS or The Raines Group Real Estate Services. Data last updated: 2026-10-09T23:52:12.48.