












































Description
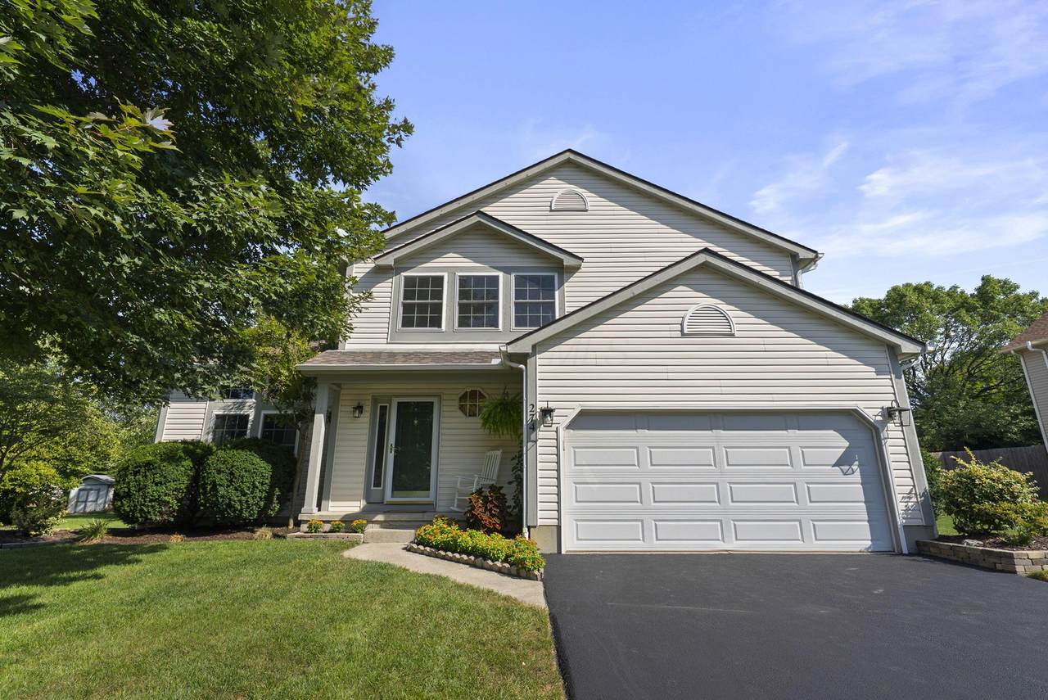
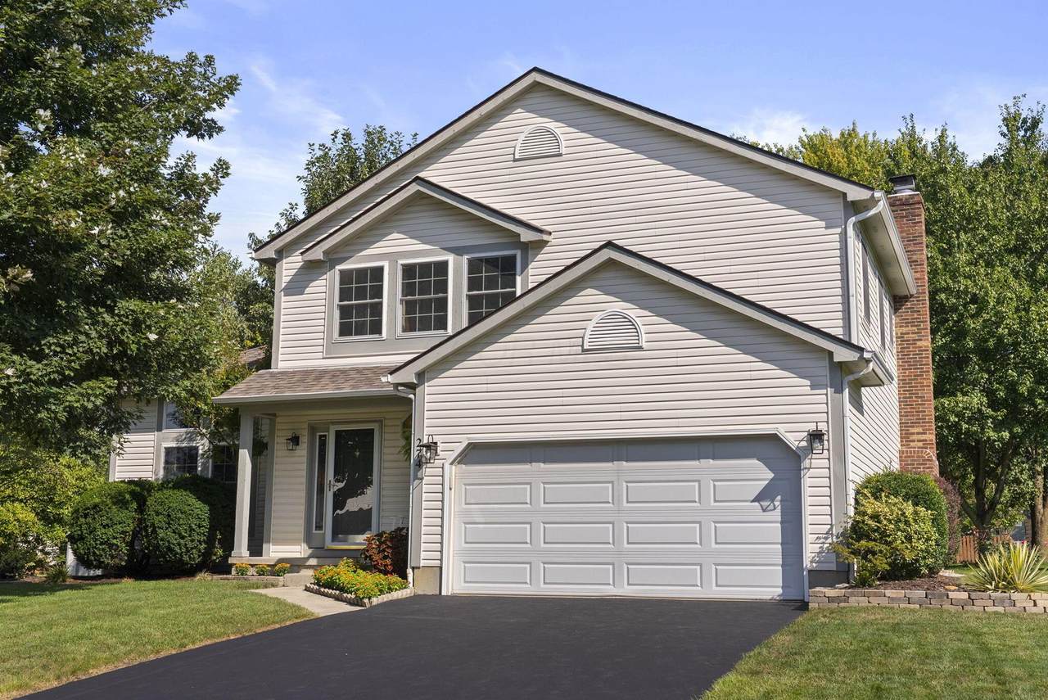
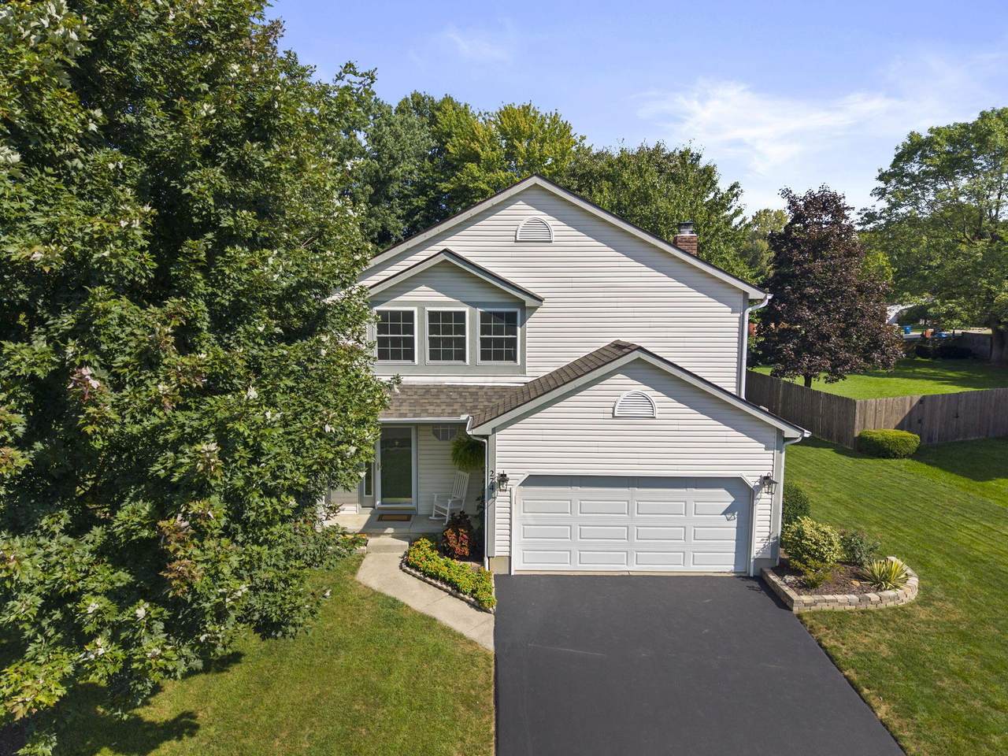
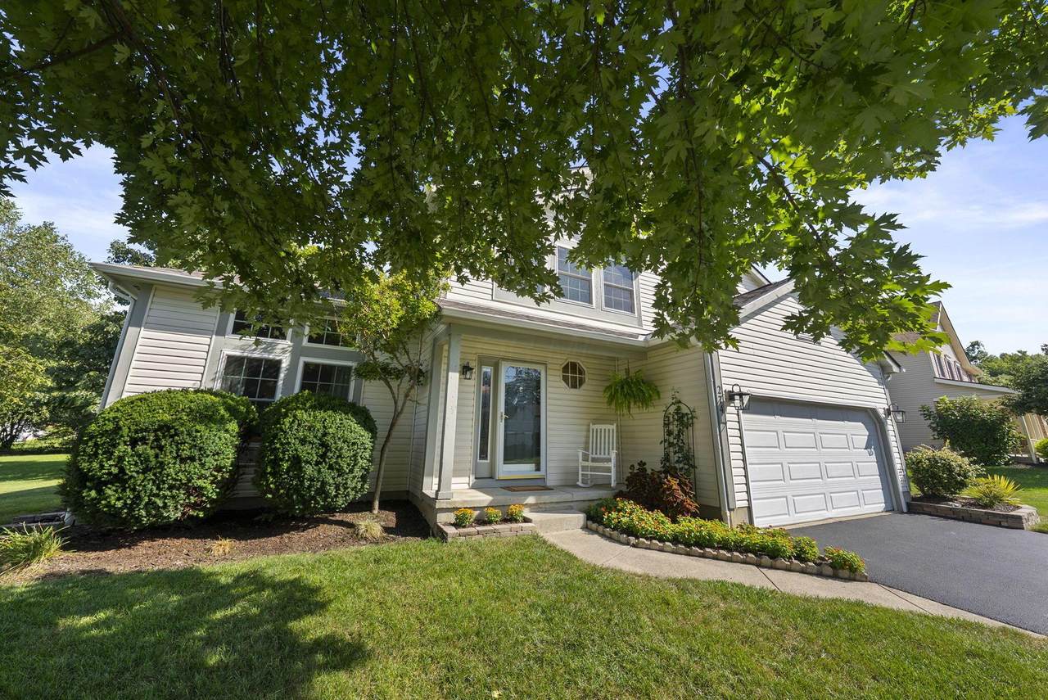
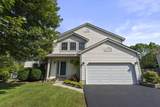
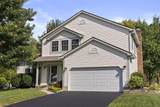
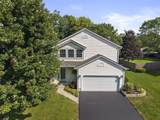
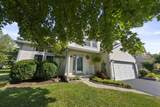
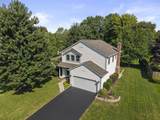
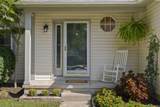
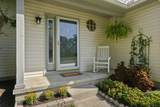
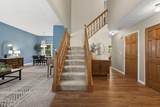
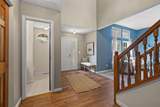
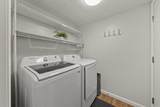
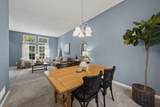
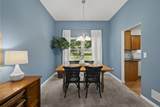
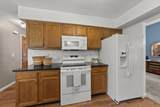
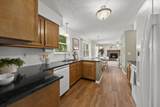
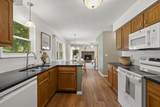
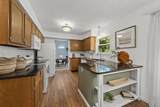
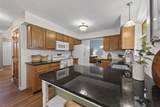
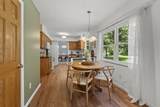
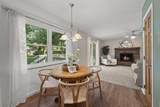
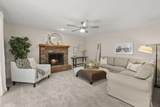
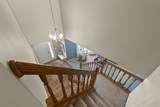
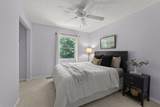
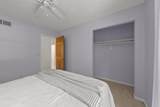
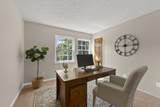
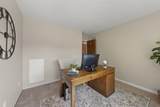
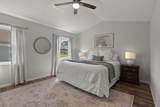
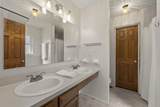
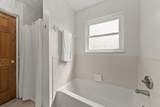
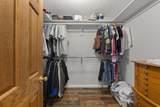
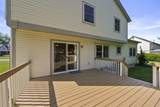
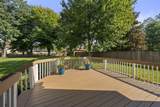
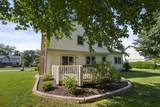
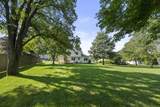
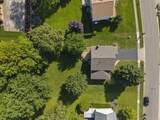
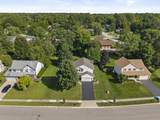
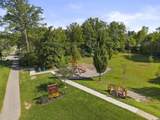
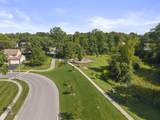
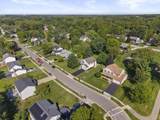
Opportunities in Cherry Bottom Gardens don't come along often, and this 4-BR, 2.5-bath home pairs that hard-to-find availability with an equally rare find: an exceptionally large backyard. Tucked away within the neighborhood, with a children's park just steps away, this home offers a rare combination of space, setting and convenience. A two-story entry with newly installed LVP flooring welcomes you inside, opening to a spacious front living and dining area. Generous windows bring in abundant natural light, giving these connected spaces a bright, open feel and an inviting setting for everyday living and entertaining, with flexibility to make the space your own. New LVP continues into the freshly painted kitchen and charming dinette nook, creating a seamless, cohesive flow. Just beyond is the freshly painted family room invites you to settle in around the wood-burning fireplace, featuring a new flue liner installed in '26. Upstairs you'll find 3 bedrooms, including one with a walk-in closet, and a full bath. The owner's suite features a cathedral ceiling, walk-in closet, freshly painted en-suite bath with dual vanities, soaking tub and separate shower.The freshly painted deck overlooks an impressive backyard--a standout feature that's increasingly hard to find. Lush, expansive and framed by mature trees, it creates an impressive green backdrop with an exceptional sense of openness and space. A generous stretch of lawn offers endless possibilities for entertaining, outdoor dining, recreation, gardening, pets or simply relaxing in your own inviting outdoor retreat. A full basement offers flexible rec, game or fitness space. Updates include roof ('23), furnace & A/C ('21), sump pump, stove, microwave, washer & dryer ('26), plus deck paint and driveway sealing ('26). Just off N. Hamilton Rd., with shopping, dining and entertainment nearby and downtown Gahanna only minutes away.
-
4BEDS
-
0.35ACRES
-
2BATHS
-
11/2 BATHS
-
2,165SQFT
-
$203$/SQFT
Description
Opportunities in Cherry Bottom Gardens don't come along often, and this 4-BR, 2.5-bath home pairs that hard-to-find availability with an equally rare find: an exceptionally large backyard. Tucked away within the neighborhood, with a children's park just steps away, this home offers a rare combination of space, setting and convenience. A two-story entry with newly installed LVP flooring welcomes you inside, opening to a spacious front living and dining area. Generous windows bring in abundant natural light, giving these connected spaces a bright, open feel and an inviting setting for everyday living and entertaining, with flexibility to make the space your own. New LVP continues into the freshly painted kitchen and charming dinette nook, creating a seamless, cohesive flow. Just beyond is the freshly painted family room invites you to settle in around the wood-burning fireplace, featuring a new flue liner installed in '26. Upstairs you'll find 3 bedrooms, including one with a walk-in closet, and a full bath. The owner's suite features a cathedral ceiling, walk-in closet, freshly painted en-suite bath with dual vanities, soaking tub and separate shower.The freshly painted deck overlooks an impressive backyard--a standout feature that's increasingly hard to find. Lush, expansive and framed by mature trees, it creates an impressive green backdrop with an exceptional sense of openness and space. A generous stretch of lawn offers endless possibilities for entertaining, outdoor dining, recreation, gardening, pets or simply relaxing in your own inviting outdoor retreat. A full basement offers flexible rec, game or fitness space. Updates include roof ('23), furnace & A/C ('21), sump pump, stove, microwave, washer & dryer ('26), plus deck paint and driveway sealing ('26). Just off N. Hamilton Rd., with shopping, dining and entertainment nearby and downtown Gahanna only minutes away.
© 2026 Columbus Board of Realtors. All rights reserved. IDX information is provided exclusively for consumers' personal, non-commercial use and may not be used for any purpose other than to identify prospective properties consumers may be interested in purchasing. Information is deemed reliable but is not guaranteed accurate by the MLS or The Raines Group Real Estate Services. Data last updated: 2026-10-11T15:52:07.237.