







Description
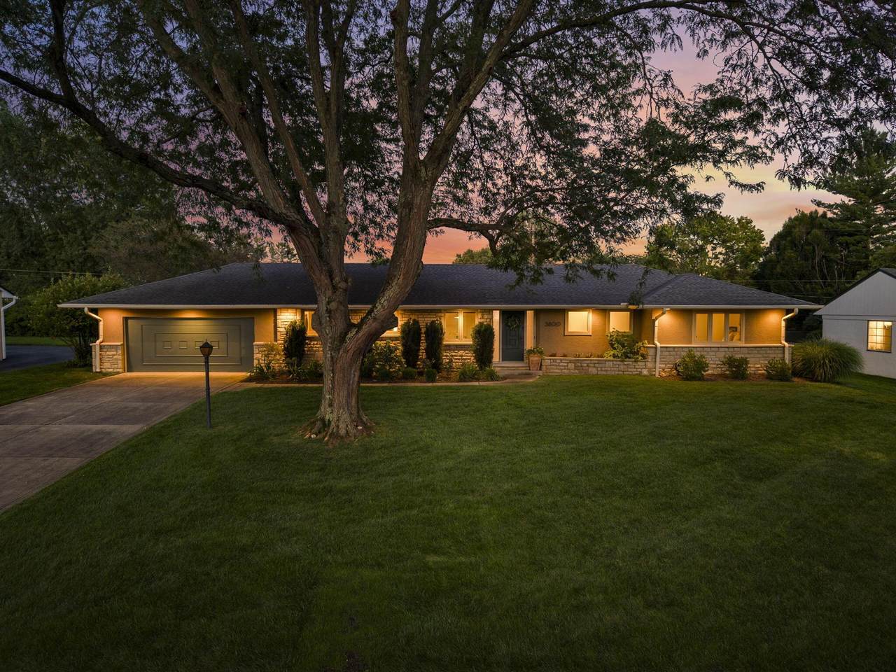
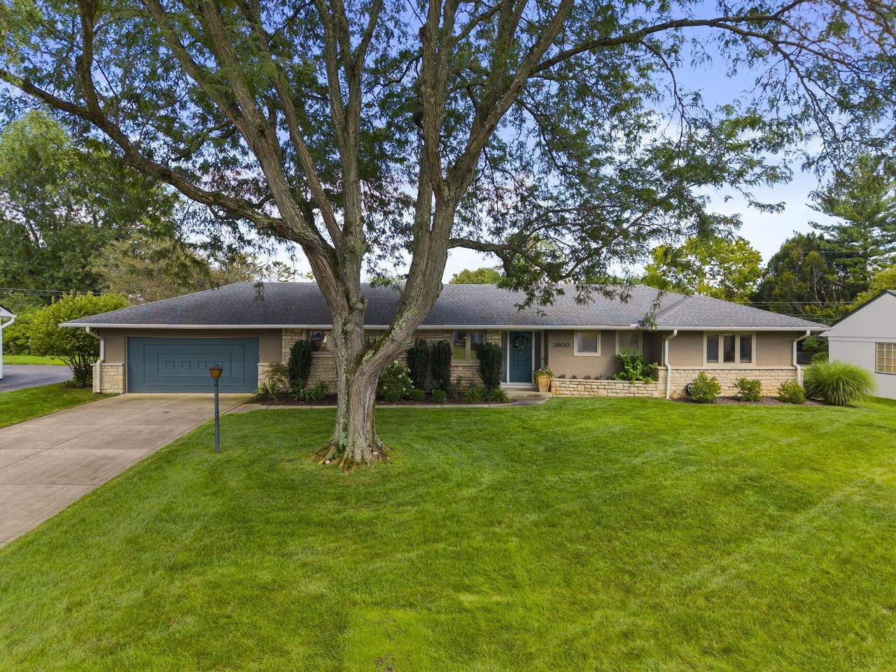
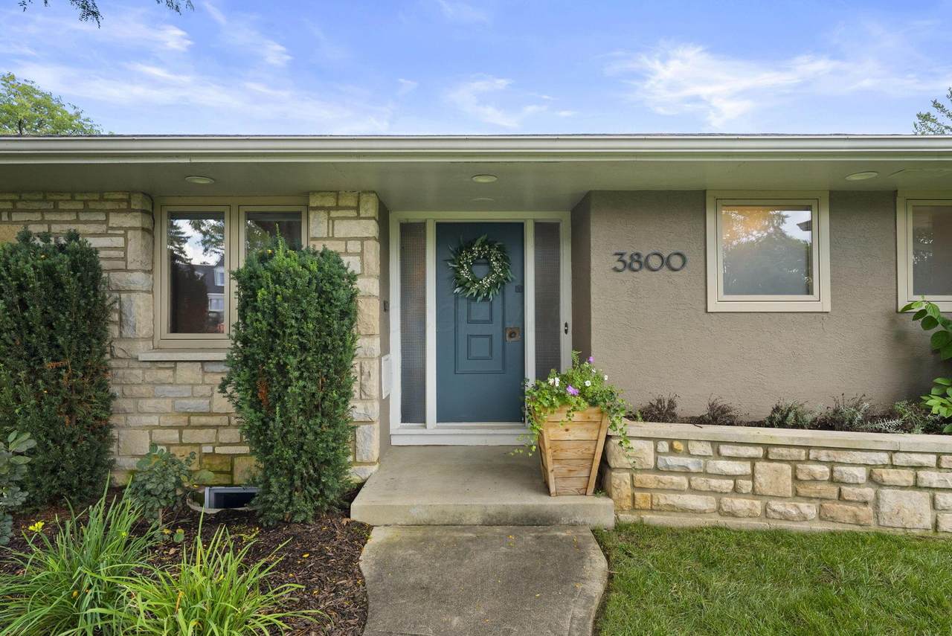
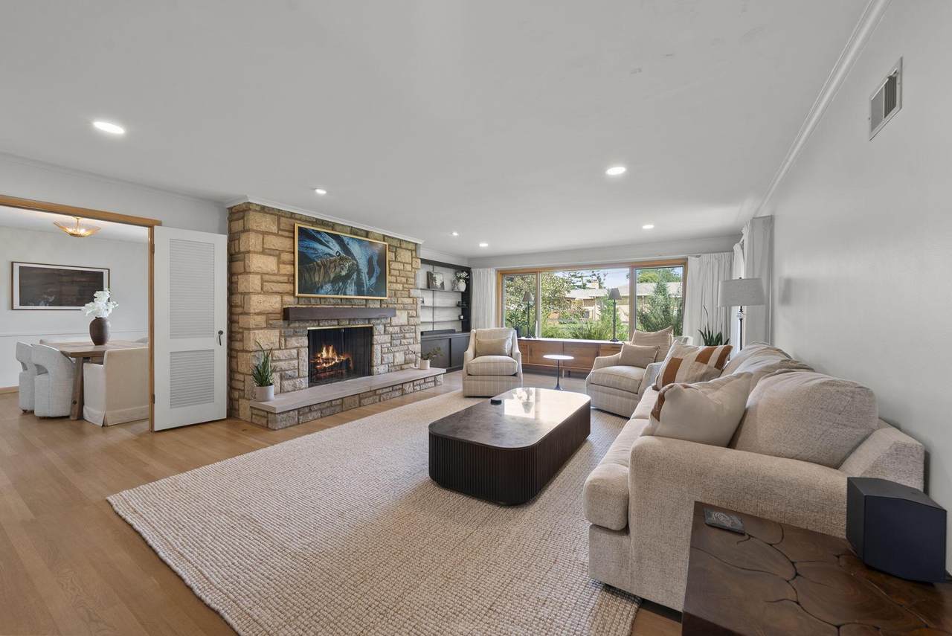
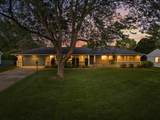
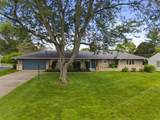
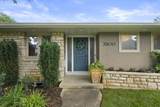
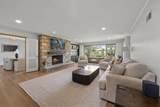
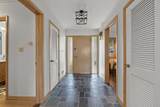
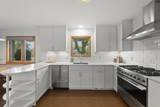
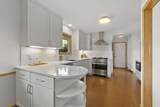
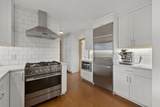
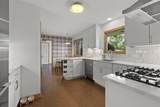
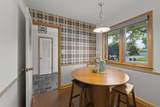
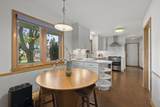
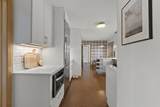
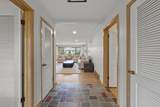
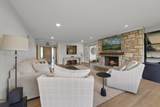
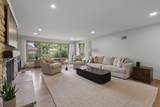
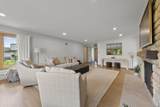
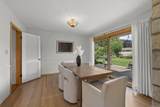
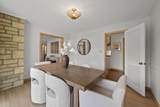
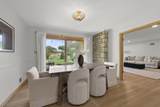
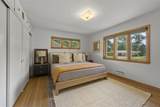
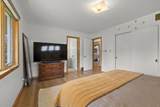
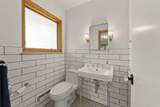
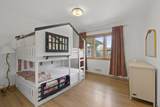
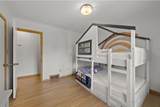
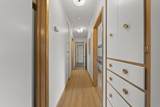
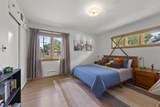
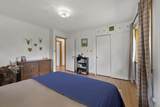
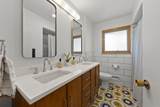
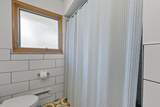
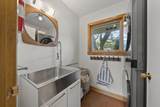
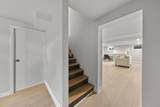
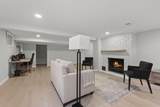
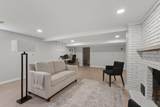
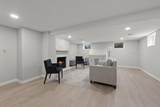
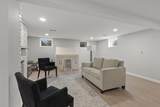
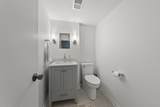
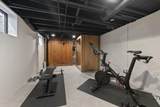
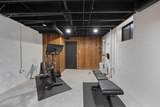
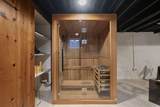
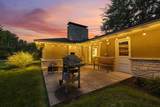
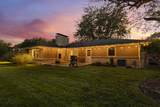
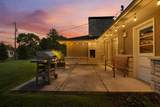
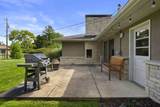
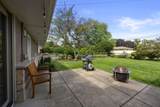
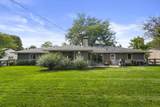
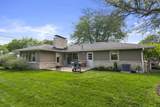
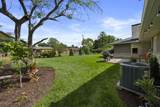
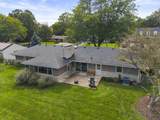
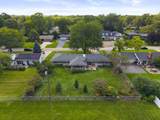
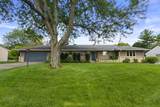
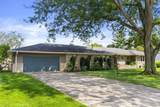
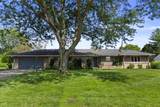
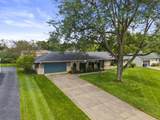
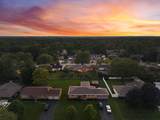
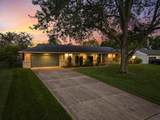
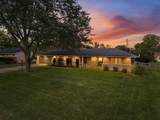
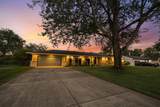
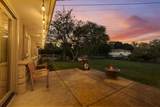
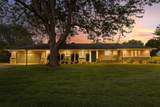
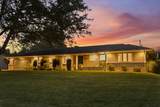
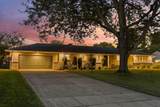
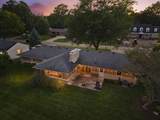
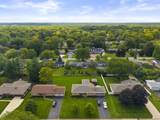
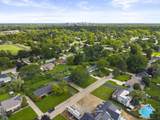
Beautifully remodeled mid-century modern ranch in the heart of Upper Arlington, offering three bedrooms, two-and-a-half bathrooms, and a thoughtful blend of original character and modern updates. The spacious living room is filled with natural light and features expansive backyard views, a striking stone fireplace, built-in shelving, and newly refinished hardwood floors. See A2A Remarks. The renovated eat-in kitchen includes stainless steel appliances, quartz countertops, a subway tile backsplash, and cork flooring. An adjacent dining area opens to the patio and large fenced backyard, creating an easy flow for indoor-outdoor entertaining. A convenient mudroom and laundry area are located off the attached two-car garage. All three bedrooms offer generous closet space, including a private primary suite. The finished lower level adds nearly 600 square feet of flexible living space, including a recreation area, home gym or office space, ample storage, and an updated half bathroom. Additional updates include fresh paint, finished basement flooring, a radon mitigation system, new light fixtures, refreshed landscaping, outdoor lighting, and irrigation system. Located on a quiet street between Thompson Park and the Northam Park and Tremont Center area, this move-in-ready home offers an ideal combination of character, comfort, and location.
-
3BEDS
-
0.35ACRES
-
2BATHS
-
11/2 BATHS
-
2,401SQFT
-
$285$/SQFT
Description
Beautifully remodeled mid-century modern ranch in the heart of Upper Arlington, offering three bedrooms, two-and-a-half bathrooms, and a thoughtful blend of original character and modern updates. The spacious living room is filled with natural light and features expansive backyard views, a striking stone fireplace, built-in shelving, and newly refinished hardwood floors. See A2A Remarks. The renovated eat-in kitchen includes stainless steel appliances, quartz countertops, a subway tile backsplash, and cork flooring. An adjacent dining area opens to the patio and large fenced backyard, creating an easy flow for indoor-outdoor entertaining. A convenient mudroom and laundry area are located off the attached two-car garage. All three bedrooms offer generous closet space, including a private primary suite. The finished lower level adds nearly 600 square feet of flexible living space, including a recreation area, home gym or office space, ample storage, and an updated half bathroom. Additional updates include fresh paint, finished basement flooring, a radon mitigation system, new light fixtures, refreshed landscaping, outdoor lighting, and irrigation system. Located on a quiet street between Thompson Park and the Northam Park and Tremont Center area, this move-in-ready home offers an ideal combination of character, comfort, and location.
© 2026 Columbus Board of Realtors. All rights reserved. IDX information is provided exclusively for consumers' personal, non-commercial use and may not be used for any purpose other than to identify prospective properties consumers may be interested in purchasing. Information is deemed reliable but is not guaranteed accurate by the MLS or The Raines Group Real Estate Services. Data last updated: 2026-10-06T20:52:12.89.