















































































Description
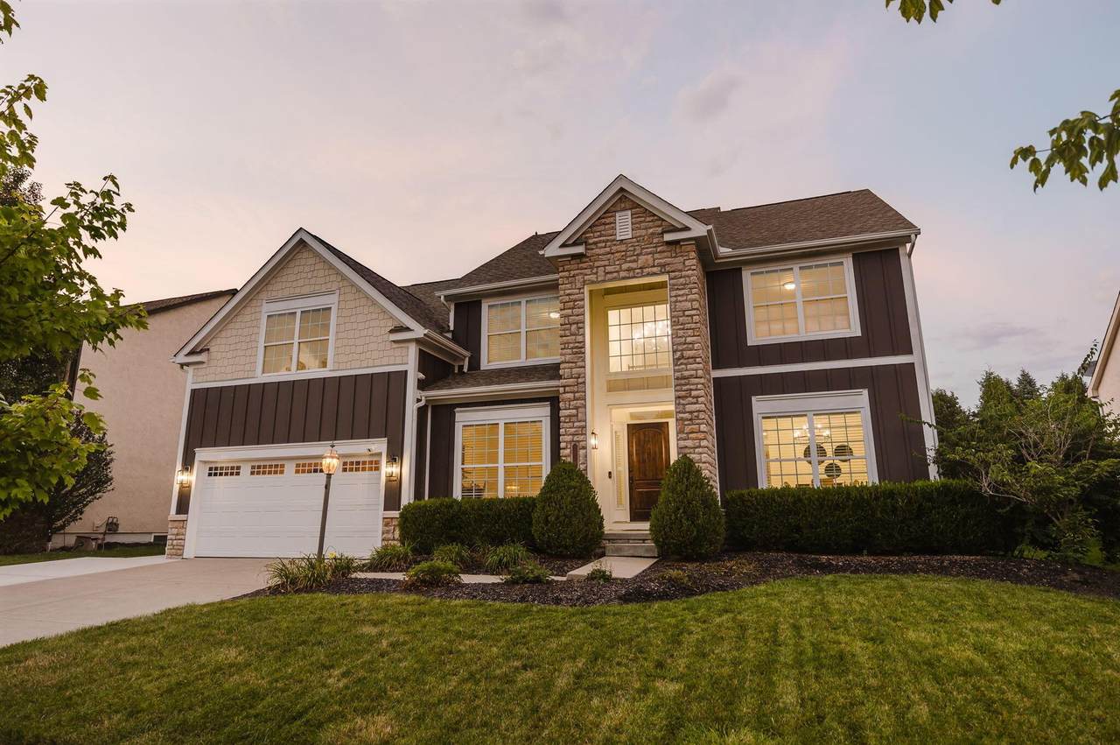
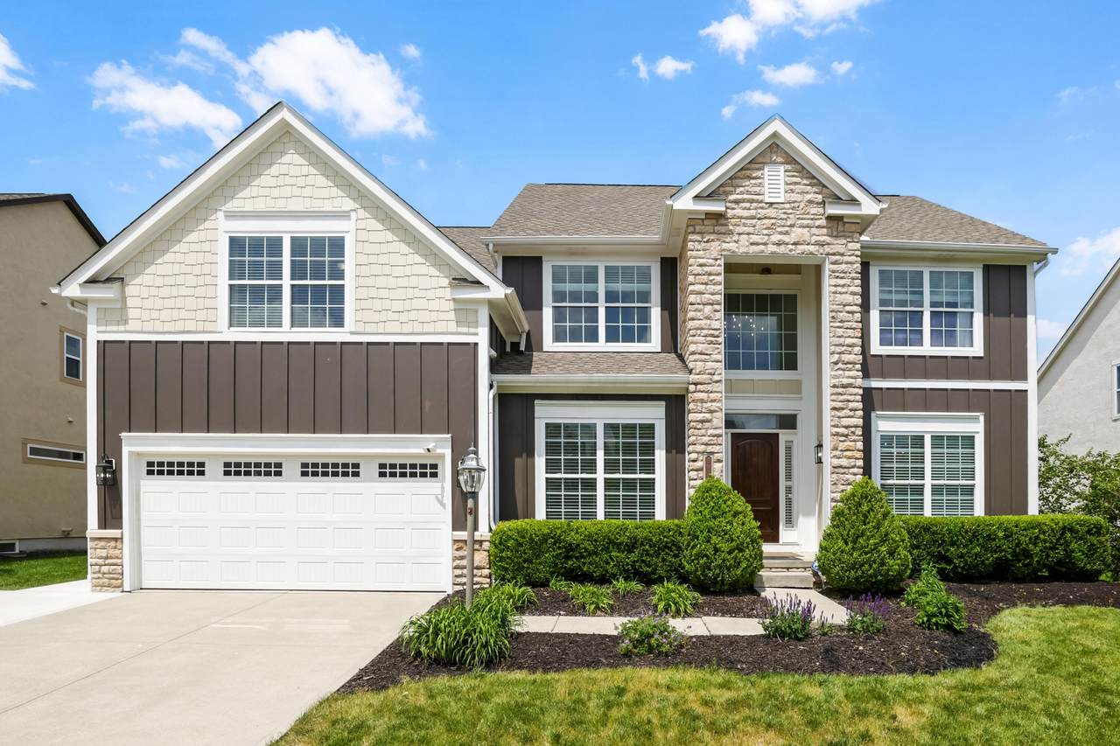
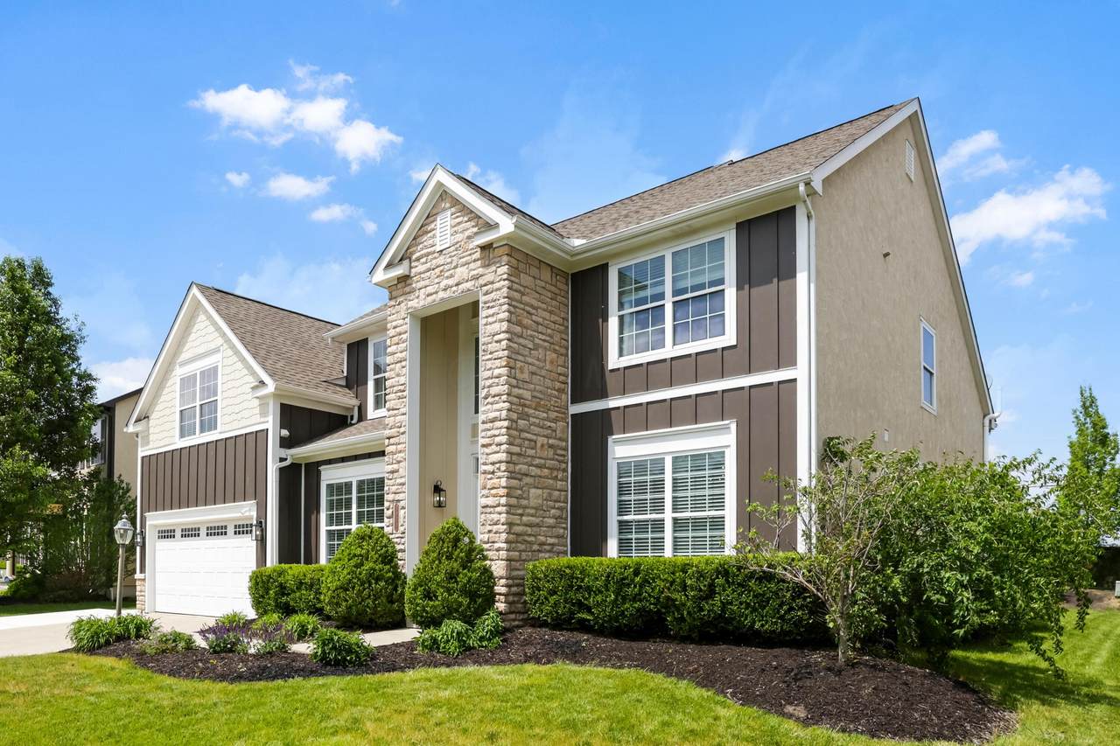
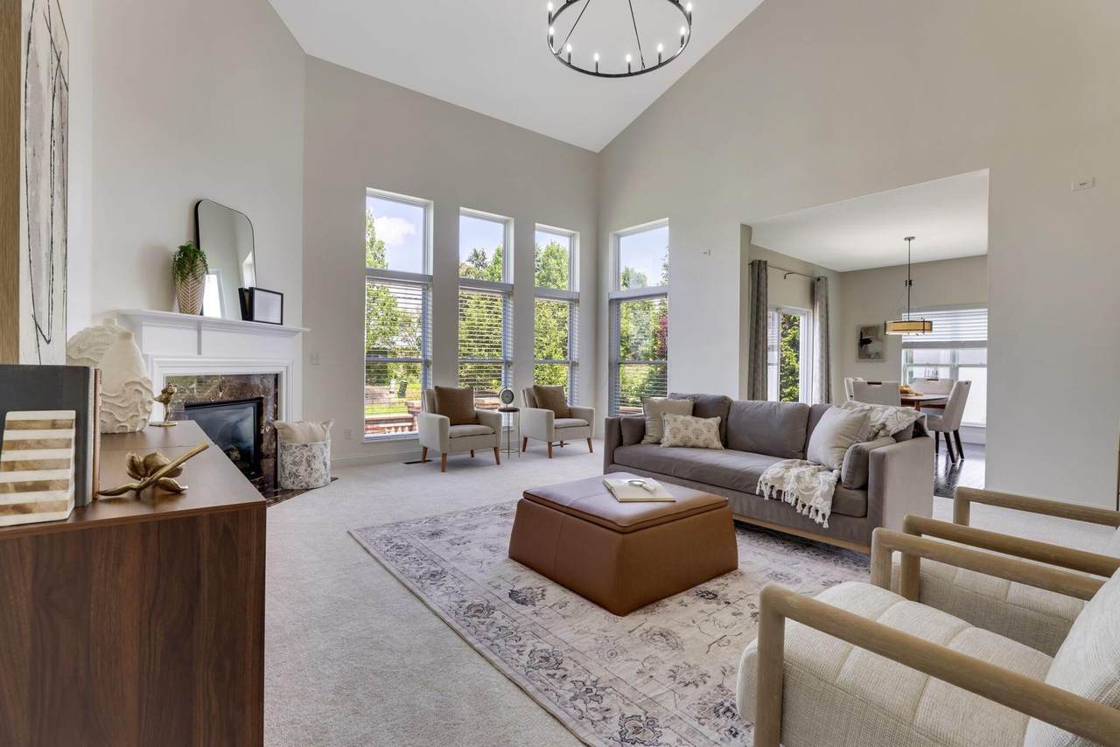
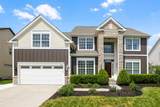
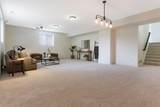
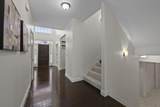
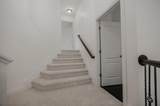
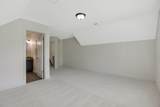
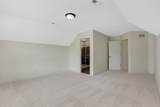
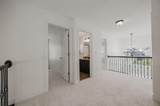
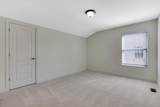
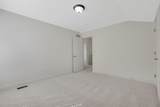
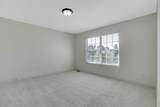
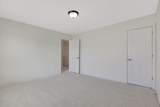
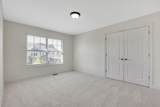
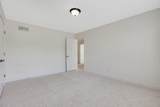
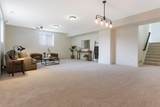
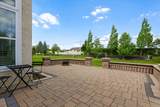
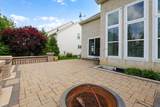
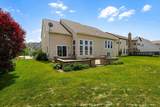
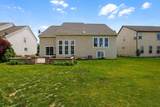
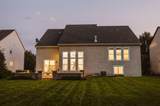
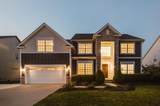
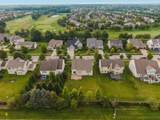
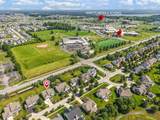
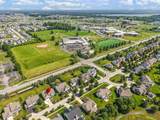
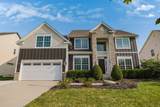
Welcome to 3930 Hickory Rock Drive in Golf Village, within the Olentangy Local School District. This four-bedroom, 3.5-bath, five-level split also offers a private top-floor guest/in-law flex suite with a full bathroom. Approximately 4,000 finished square feet includes 3,303 square feet above grade and 650-700 finished square feet in the lower level. Fresh interior paint throughout creates a bright, neutral backdrop. Soaring ceilings, natural light, and multiple living levels provide openness and separation. The great room features a fireplace and wall of windows overlooking the backyard. The kitchen includes a functional center island, granite countertops, stainless steel appliances, ample cabinetry, and an open connection to the eating area and great room. A formal dining room provides additional space for gatherings. A dedicated first-floor office is ideal for remote work. On the upper levels, the owner's suite features hardwood floors, large windows, and a private bath, while three additional bedrooms provide comfortable accommodations. The open landing overlooks the great room. On the top floor, the guest/in-law flex suite and its private full bathroom offer versatile space for extended family, overnight visitors, hobbies, or another office. The finished lower level provides space for a media room, gym, playroom, game room, or recreation area. Outside, enjoy a 0.31-acre lot, spacious backyard, stone-paver patio, two-car garage, and extended driveway for additional parking. Major improvements include a new roof and front Hardie Board siding in 2023. Located near Olentangy Liberty High School and Indian Spring Elementary, with convenient access to major roadways. Enjoy the established Golf Village setting, neighborhood walking paths, and convenient access to nearby recreation, shopping, dining, and parks. If you have been looking for a spacious, freshly updated home in one of Powell's most desirable communities, this is one you will want to see.
-
5BEDS
-
0.31ACRES
-
3BATHS
-
11/2 BATHS
-
4,000SQFT
-
$172$/SQFT
Description
Welcome to 3930 Hickory Rock Drive in Golf Village, within the Olentangy Local School District. This four-bedroom, 3.5-bath, five-level split also offers a private top-floor guest/in-law flex suite with a full bathroom. Approximately 4,000 finished square feet includes 3,303 square feet above grade and 650-700 finished square feet in the lower level. Fresh interior paint throughout creates a bright, neutral backdrop. Soaring ceilings, natural light, and multiple living levels provide openness and separation. The great room features a fireplace and wall of windows overlooking the backyard. The kitchen includes a functional center island, granite countertops, stainless steel appliances, ample cabinetry, and an open connection to the eating area and great room. A formal dining room provides additional space for gatherings. A dedicated first-floor office is ideal for remote work. On the upper levels, the owner's suite features hardwood floors, large windows, and a private bath, while three additional bedrooms provide comfortable accommodations. The open landing overlooks the great room. On the top floor, the guest/in-law flex suite and its private full bathroom offer versatile space for extended family, overnight visitors, hobbies, or another office. The finished lower level provides space for a media room, gym, playroom, game room, or recreation area. Outside, enjoy a 0.31-acre lot, spacious backyard, stone-paver patio, two-car garage, and extended driveway for additional parking. Major improvements include a new roof and front Hardie Board siding in 2023. Located near Olentangy Liberty High School and Indian Spring Elementary, with convenient access to major roadways. Enjoy the established Golf Village setting, neighborhood walking paths, and convenient access to nearby recreation, shopping, dining, and parks. If you have been looking for a spacious, freshly updated home in one of Powell's most desirable communities, this is one you will want to see.
© 2026 Columbus Board of Realtors. All rights reserved. IDX information is provided exclusively for consumers' personal, non-commercial use and may not be used for any purpose other than to identify prospective properties consumers may be interested in purchasing. Information is deemed reliable but is not guaranteed accurate by the MLS or The Raines Group Real Estate Services. Data last updated: 2026-10-06T19:52:06.6.