










































Description
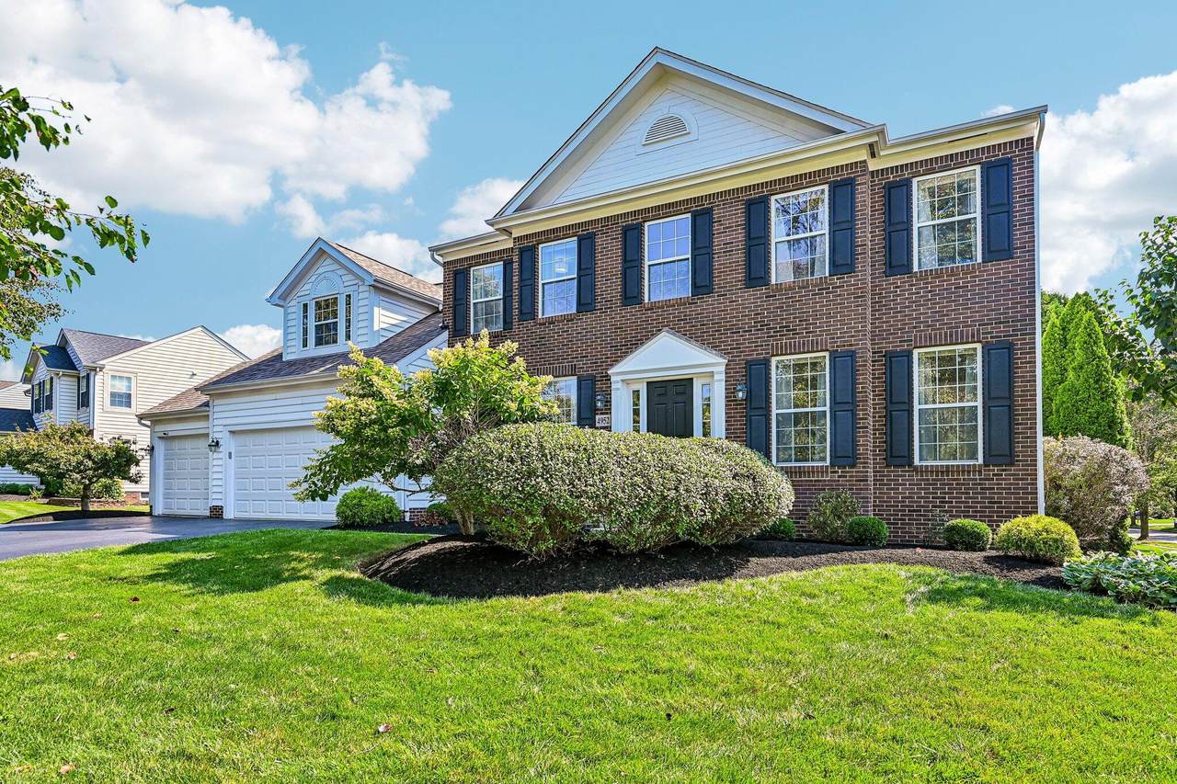
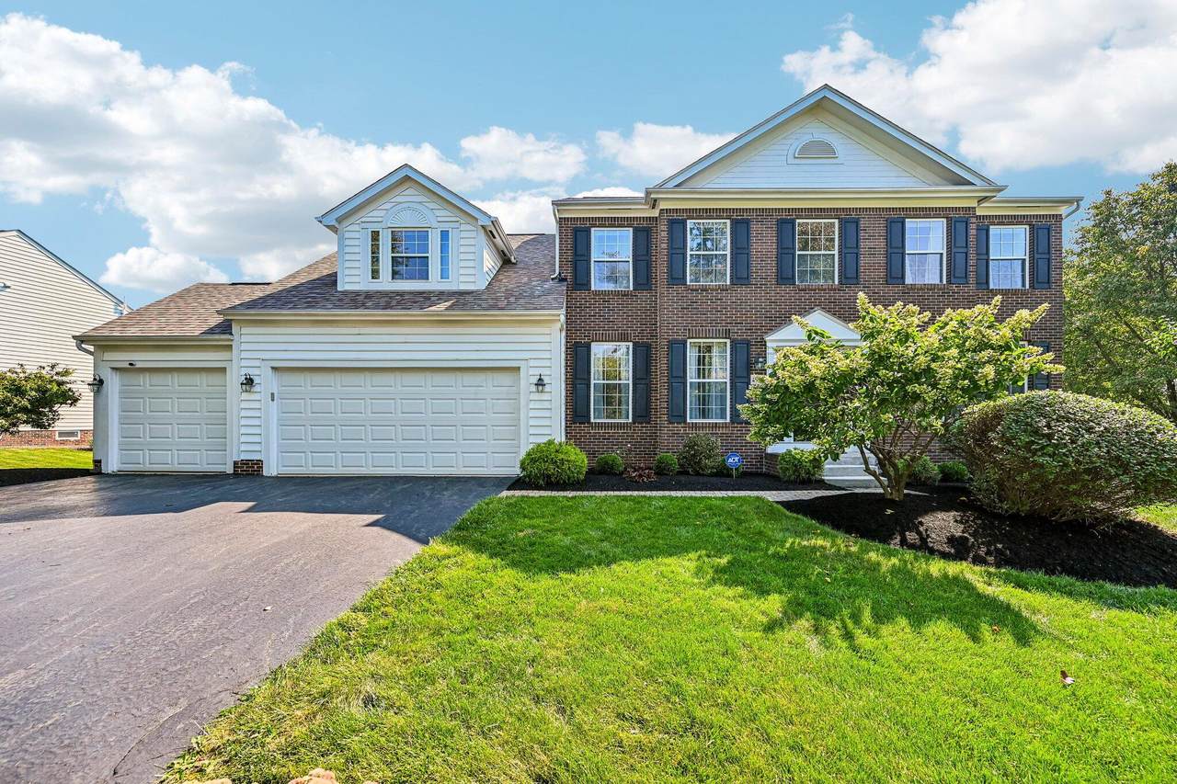
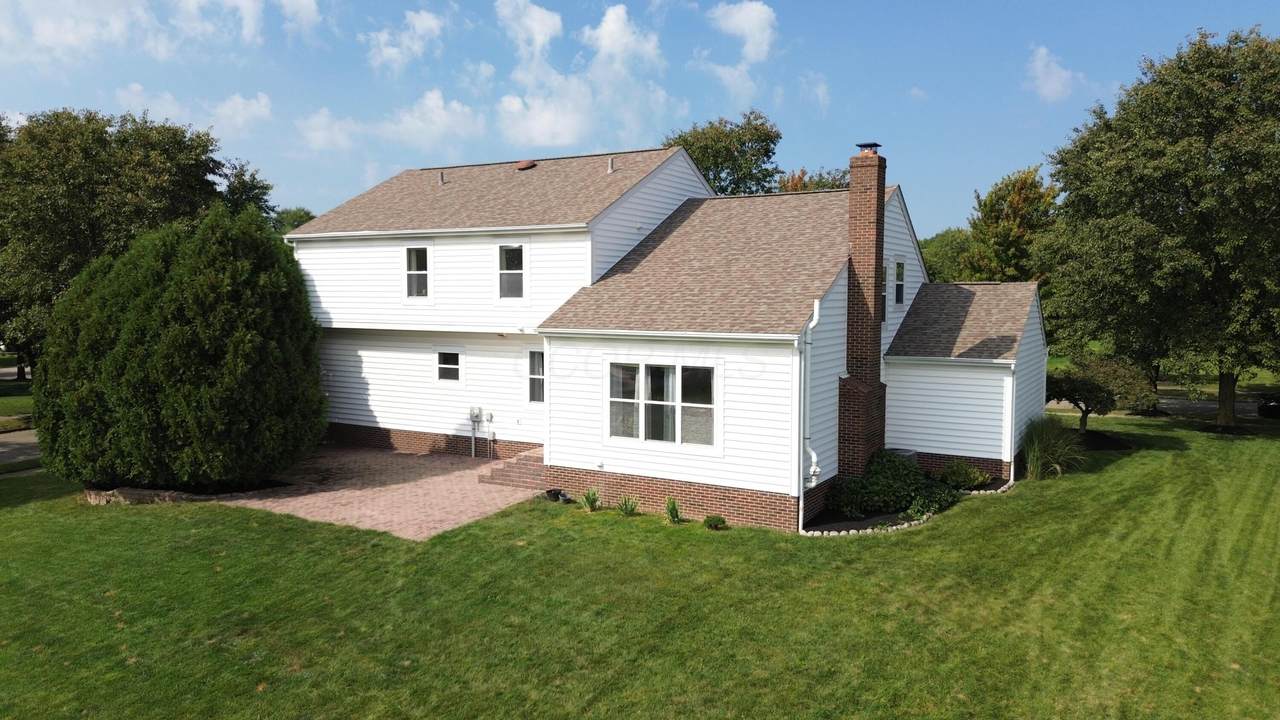
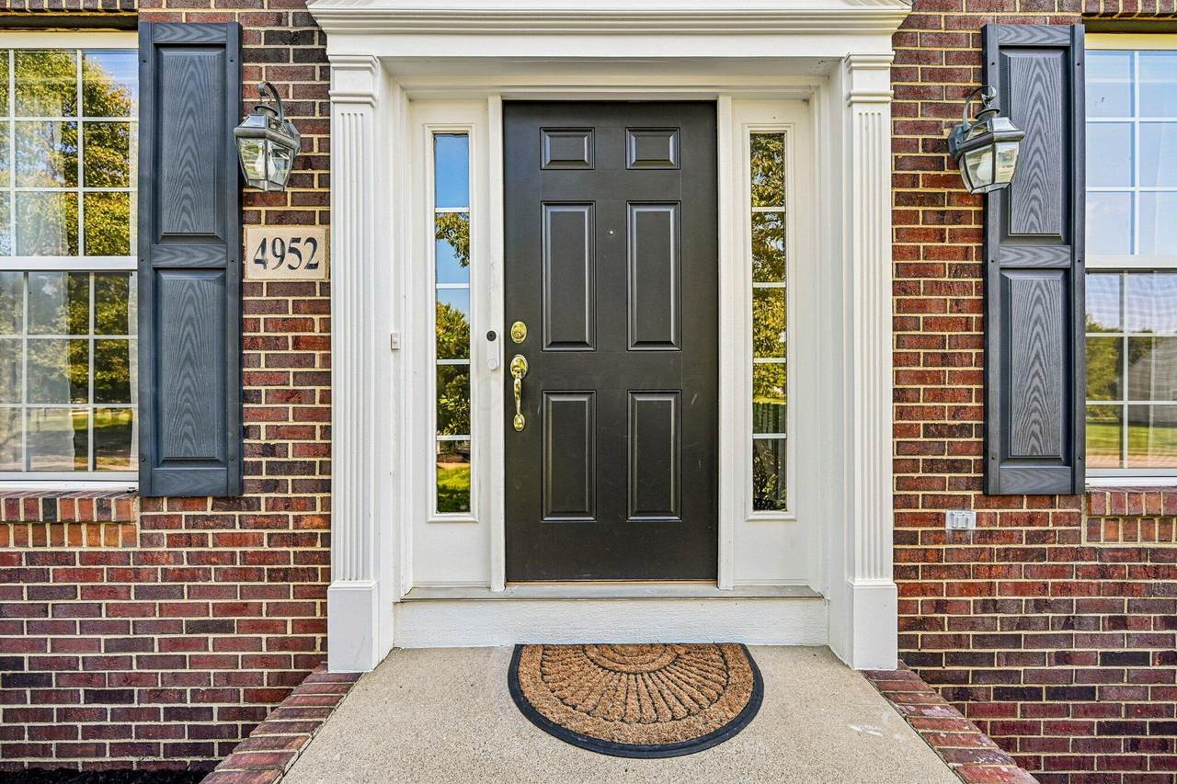
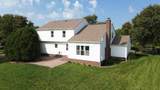
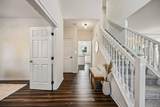
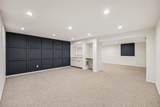
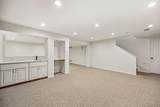
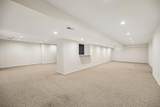
Welcome to 4952 Alston Grove Drive in Oaks at Highland Lakes. This spacious 4-bedroom, 2.5-bath home offers an open, versatile floor plan with approximately 3,873 square feet of total finished living space, including the finished lower level. A 3-car garage provides additional parking and storage. Inside, updated flooring carries through much of the main level. The two-story great room features abundant natural light and a gas-log fireplace with stone surround, creating an impressive gathering space. The adjoining kitchen offers white cabinetry, stainless steel appliances, generous counter space, center island and an open connection to the eating area and great room. A formal dining room and private first-floor den/home office add flexibility to the main level. Upstairs are four bedrooms, including a spacious primary suite. The updated primary bath features a dual-sink vanity, contemporary finishes and a large tiled shower. The finished lower level expands the home's living and entertaining space with a large recreation area, built-in cabinetry, counter space and sink, plus additional flexible space for a media area, hobbies, exercise or other uses. Outside, enjoy a patio and established landscaping on approximately one-third of an acre. Conveniently located in the Oaks at Highland Lakes community within Olentangy Local Schools.
-
4BEDS
-
0.33ACRES
-
2BATHS
-
11/2 BATHS
-
3,873SQFT
-
$168$/SQFT
Description
Welcome to 4952 Alston Grove Drive in Oaks at Highland Lakes. This spacious 4-bedroom, 2.5-bath home offers an open, versatile floor plan with approximately 3,873 square feet of total finished living space, including the finished lower level. A 3-car garage provides additional parking and storage. Inside, updated flooring carries through much of the main level. The two-story great room features abundant natural light and a gas-log fireplace with stone surround, creating an impressive gathering space. The adjoining kitchen offers white cabinetry, stainless steel appliances, generous counter space, center island and an open connection to the eating area and great room. A formal dining room and private first-floor den/home office add flexibility to the main level. Upstairs are four bedrooms, including a spacious primary suite. The updated primary bath features a dual-sink vanity, contemporary finishes and a large tiled shower. The finished lower level expands the home's living and entertaining space with a large recreation area, built-in cabinetry, counter space and sink, plus additional flexible space for a media area, hobbies, exercise or other uses. Outside, enjoy a patio and established landscaping on approximately one-third of an acre. Conveniently located in the Oaks at Highland Lakes community within Olentangy Local Schools.
© 2026 Columbus Board of Realtors. All rights reserved. IDX information is provided exclusively for consumers' personal, non-commercial use and may not be used for any purpose other than to identify prospective properties consumers may be interested in purchasing. Information is deemed reliable but is not guaranteed accurate by the MLS or The Raines Group Real Estate Services. Data last updated: 2026-10-09T23:52:12.48.