











Description
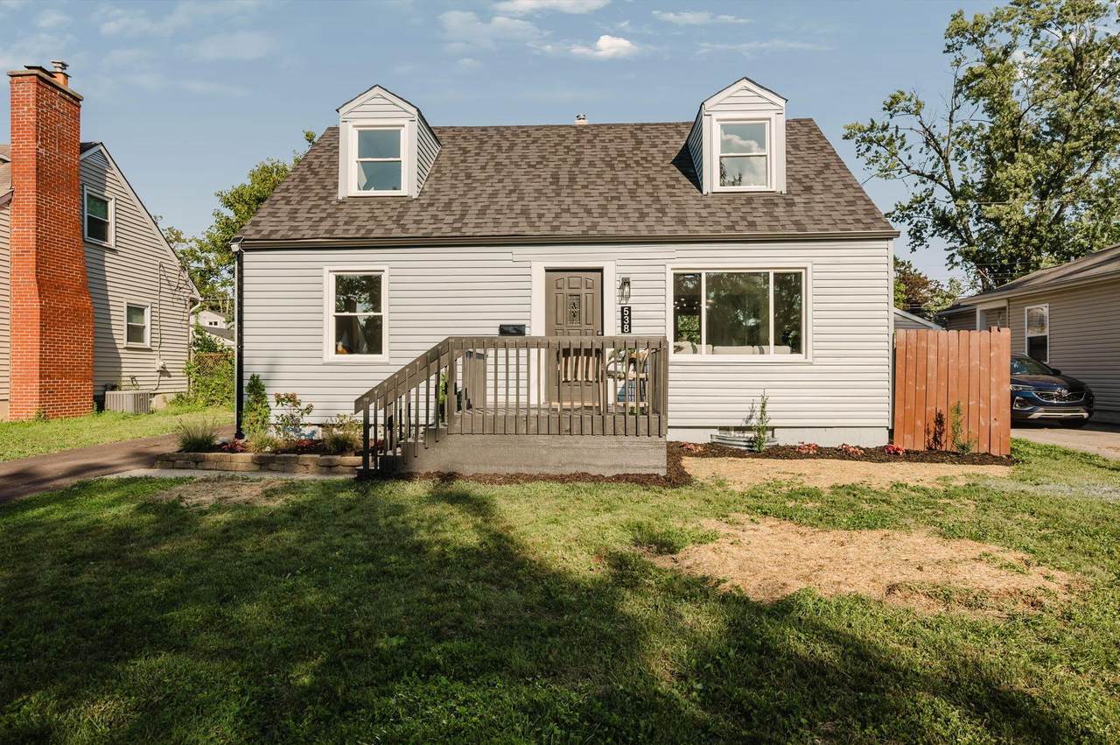
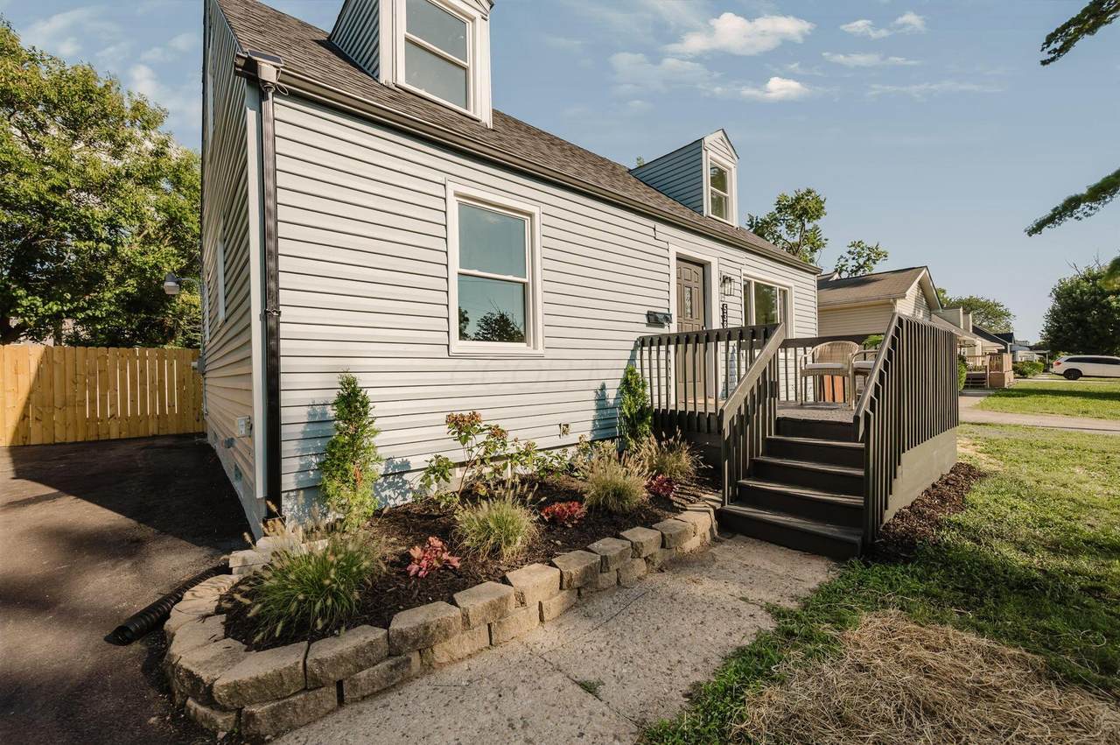
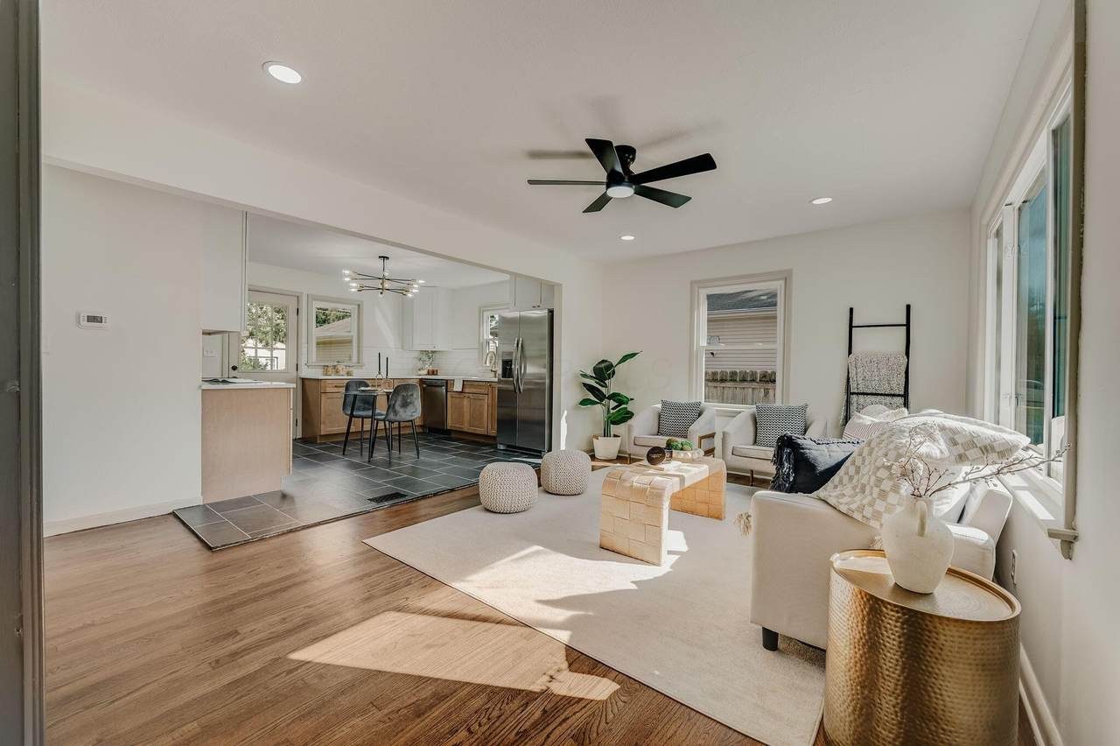
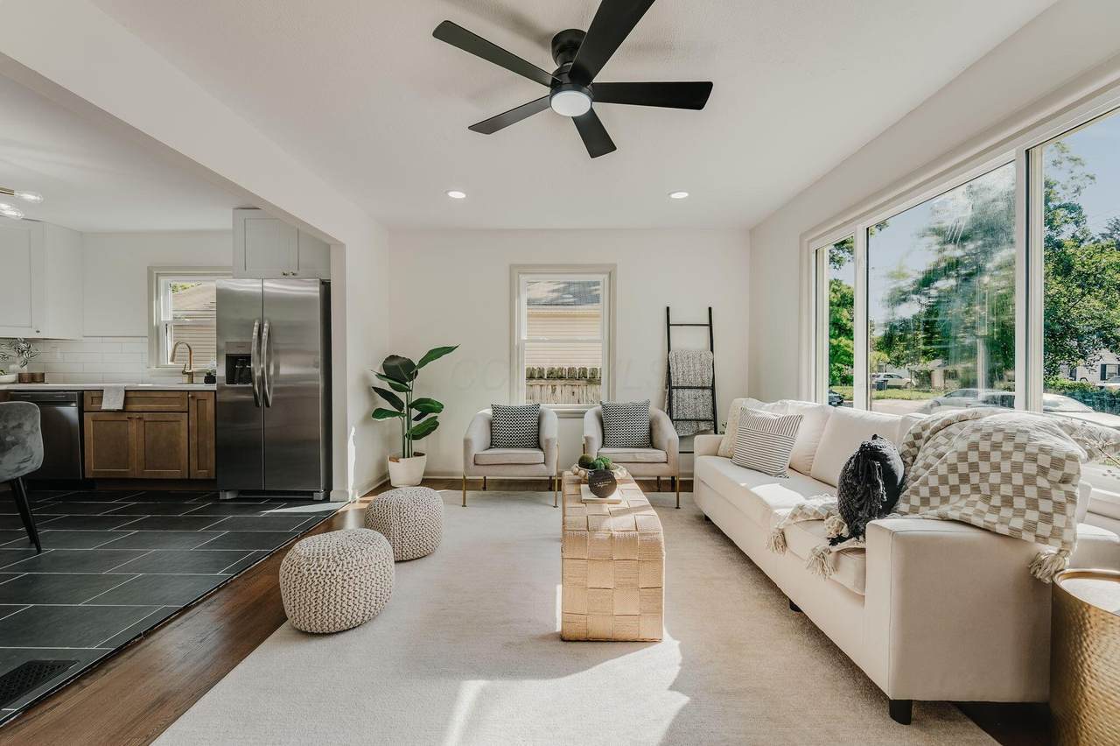
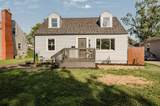
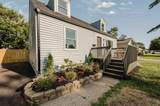
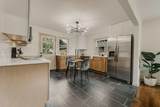
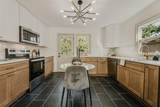
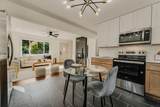
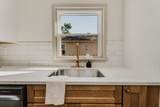
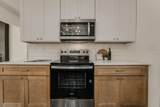
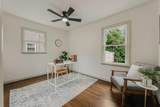
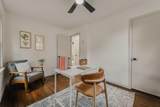
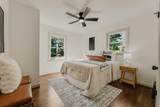
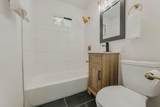
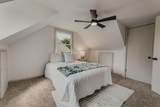
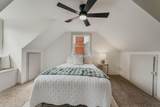
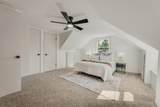
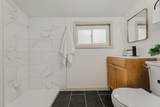
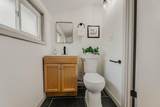
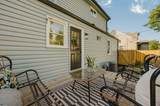
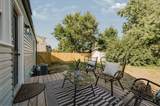
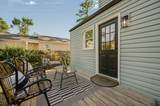
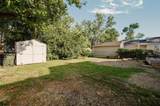
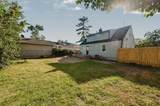
Picture starting your mornings in a home where every detail feels intentional, from the warmth of beautifully refinished hardwood floors to a kitchen that looks anything but builder-basic. Spend evenings gathered around the custom fireplace, entertain downstairs at the wet bar, or step onto the new back porch and enjoy a fully fenced yard that gives you just enough outdoor space without the upkeep of an oversized lot. Welcome to 538 S. Ashburton Rd. -- a fully remodeled 5-bedroom, 2-bath Cape Cod offering approximately 1,671 square feet and a level of finish rarely found at this price point. The kitchen sets the tone with crisp white upper cabinetry, white oak shaker lowers, high-end quartz countertops, and a customized look that gives the home warmth and personality. Four bedrooms are above grade, including one currently staged as an office, while the partially finished lower level adds a fifth bedroom/rec space and wet bar for even more flexibility. And this renovation goes well beyond what you see. Major improvements include updated windows, A/C, plumbing and drain lines, water heater, electrical system, driveway, landscaping, porch, privacy fence, and more, along with a newer furnace and roof. Offered at $249,900, this is an opportunity to get five bedrooms, elevated finishes, updated mechanicals, and true move-in-ready living without settling for another white-on-white renovation. Open House Saturday 12-2 PM and Sunday 4-5 PM. The work is done. The personality is already here. All that's left is to move in and make it yours!
-
5BEDS
-
0.11ACRES
-
2BATHS
-
01/2 BATHS
-
1,671SQFT
-
$150$/SQFT
Description
Picture starting your mornings in a home where every detail feels intentional, from the warmth of beautifully refinished hardwood floors to a kitchen that looks anything but builder-basic. Spend evenings gathered around the custom fireplace, entertain downstairs at the wet bar, or step onto the new back porch and enjoy a fully fenced yard that gives you just enough outdoor space without the upkeep of an oversized lot. Welcome to 538 S. Ashburton Rd. -- a fully remodeled 5-bedroom, 2-bath Cape Cod offering approximately 1,671 square feet and a level of finish rarely found at this price point. The kitchen sets the tone with crisp white upper cabinetry, white oak shaker lowers, high-end quartz countertops, and a customized look that gives the home warmth and personality. Four bedrooms are above grade, including one currently staged as an office, while the partially finished lower level adds a fifth bedroom/rec space and wet bar for even more flexibility. And this renovation goes well beyond what you see. Major improvements include updated windows, A/C, plumbing and drain lines, water heater, electrical system, driveway, landscaping, porch, privacy fence, and more, along with a newer furnace and roof. Offered at $249,900, this is an opportunity to get five bedrooms, elevated finishes, updated mechanicals, and true move-in-ready living without settling for another white-on-white renovation. Open House Saturday 12-2 PM and Sunday 4-5 PM. The work is done. The personality is already here. All that's left is to move in and make it yours!
© 2026 Columbus Board of Realtors. All rights reserved. IDX information is provided exclusively for consumers' personal, non-commercial use and may not be used for any purpose other than to identify prospective properties consumers may be interested in purchasing. Information is deemed reliable but is not guaranteed accurate by the MLS or The Raines Group Real Estate Services. Data last updated: 2026-10-06T20:52:12.89.