







Description
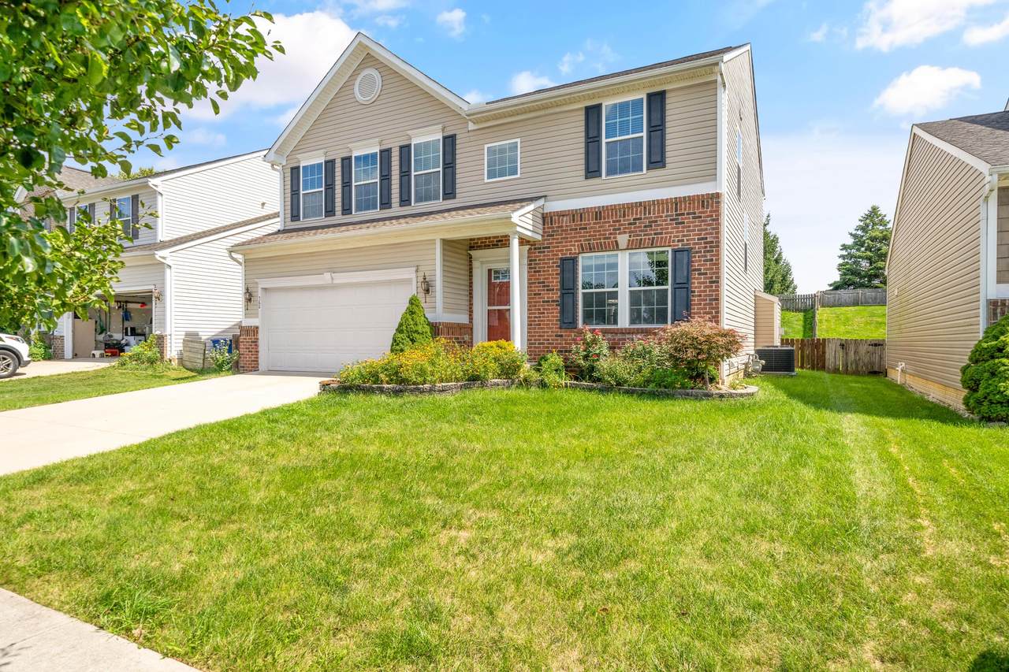
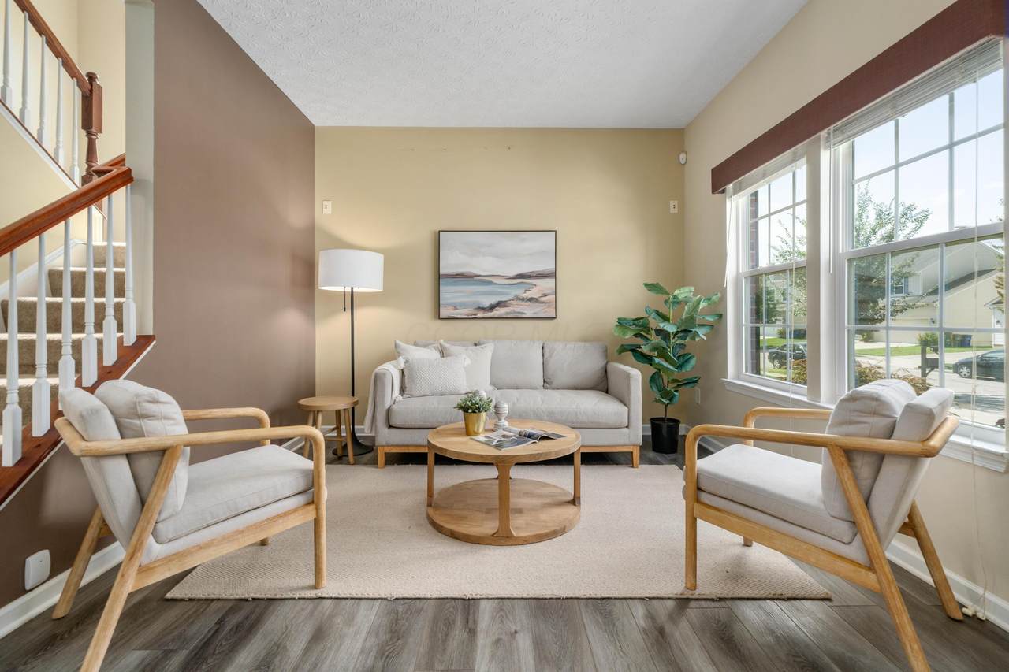
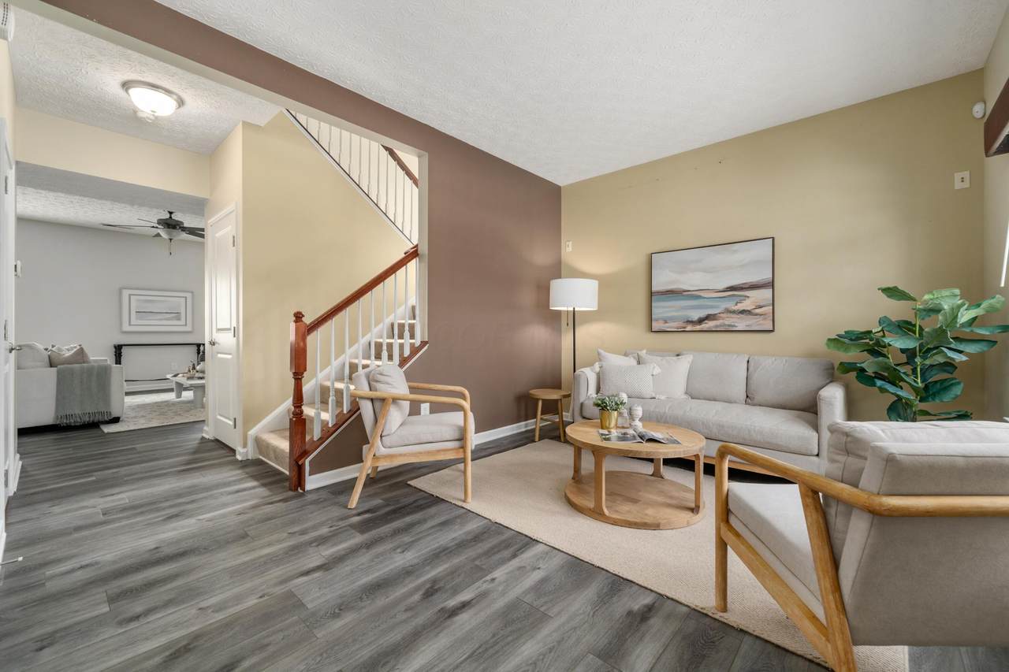
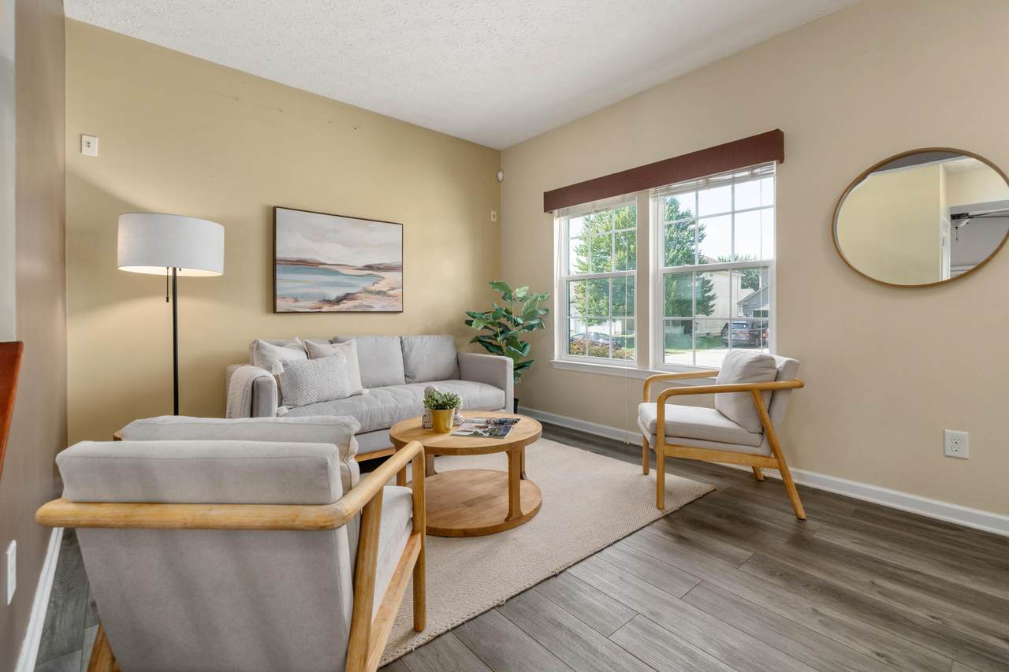
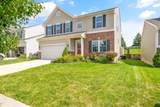
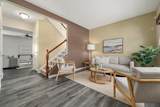
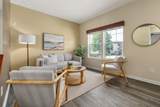
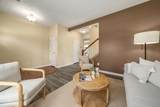
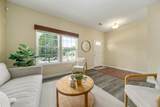
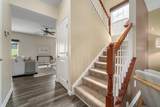
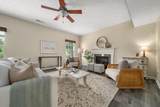
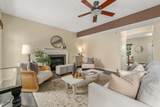
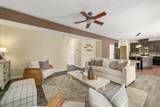
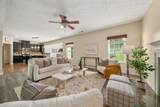
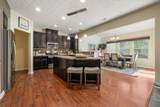
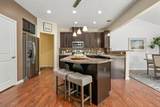
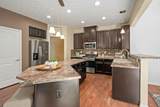
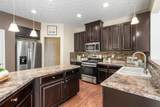
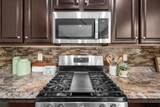
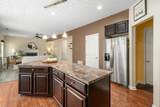
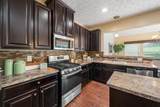
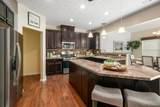
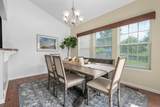
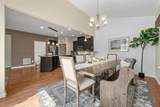
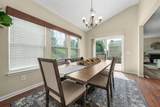
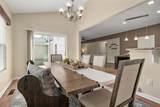
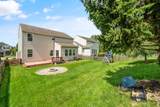
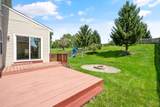
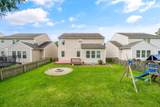
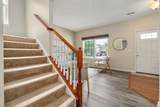
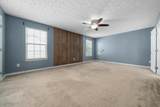
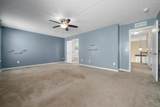
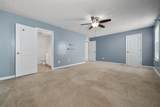
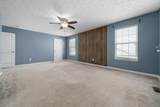
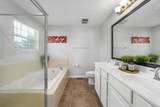
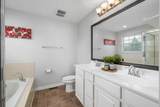
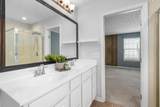
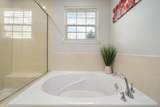
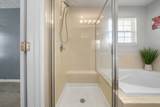
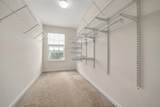
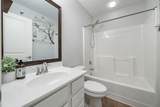
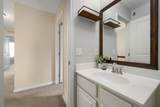
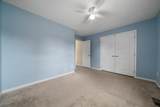
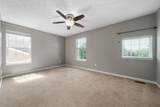
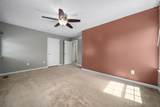
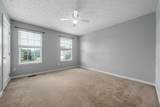
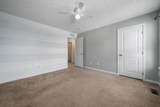
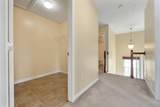
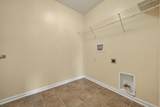
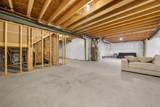
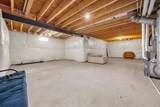
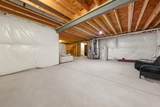
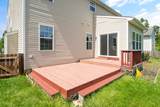
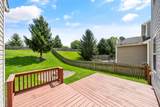
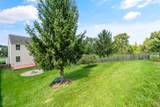
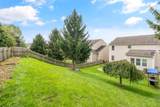
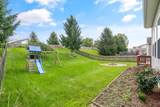
Spacious 4-bedroom home with a full basement, flexible home office space and an open-concept layout in Stonehill and the Gahanna school district! The light-filled main level features 9' ceilings, wood-look vinyl flooring and a versatile front flex room ideal for an office, playroom or additional sitting area. The oversized great room centers around a gas fireplace and opens directly to the kitchen and dining areas. Designed for everyday living and entertaining, the kitchen offers 42'' cabinetry, stainless steel appliances, a gas range, large center island with breakfast bar and abundant counter space. The adjoining dining area is highlighted by a vaulted ceiling and direct access to the deck, spacious backyard and fire pit. Upstairs, the generous primary suite includes a custom-organized walk-in closet and private en suite with a double vanity, soaking tub and separate walk-in shower. Three additional bedrooms, a full hall bath and convenient second-floor laundry complete the upper level. Additional features include an attached 2-car garage and a full basement offering excellent storage and future finishing potential. Enjoy space, flexibility and a well-designed floor plan in a convenient Gahanna-area location!
-
4BEDS
-
0.17ACRES
-
2BATHS
-
11/2 BATHS
-
2,384SQFT
-
$176$/SQFT
Description
Spacious 4-bedroom home with a full basement, flexible home office space and an open-concept layout in Stonehill and the Gahanna school district! The light-filled main level features 9' ceilings, wood-look vinyl flooring and a versatile front flex room ideal for an office, playroom or additional sitting area. The oversized great room centers around a gas fireplace and opens directly to the kitchen and dining areas. Designed for everyday living and entertaining, the kitchen offers 42'' cabinetry, stainless steel appliances, a gas range, large center island with breakfast bar and abundant counter space. The adjoining dining area is highlighted by a vaulted ceiling and direct access to the deck, spacious backyard and fire pit. Upstairs, the generous primary suite includes a custom-organized walk-in closet and private en suite with a double vanity, soaking tub and separate walk-in shower. Three additional bedrooms, a full hall bath and convenient second-floor laundry complete the upper level. Additional features include an attached 2-car garage and a full basement offering excellent storage and future finishing potential. Enjoy space, flexibility and a well-designed floor plan in a convenient Gahanna-area location!
© 2026 Columbus Board of Realtors. All rights reserved. IDX information is provided exclusively for consumers' personal, non-commercial use and may not be used for any purpose other than to identify prospective properties consumers may be interested in purchasing. Information is deemed reliable but is not guaranteed accurate by the MLS or The Raines Group Real Estate Services. Data last updated: 2026-10-06T18:52:18.573.