



Description
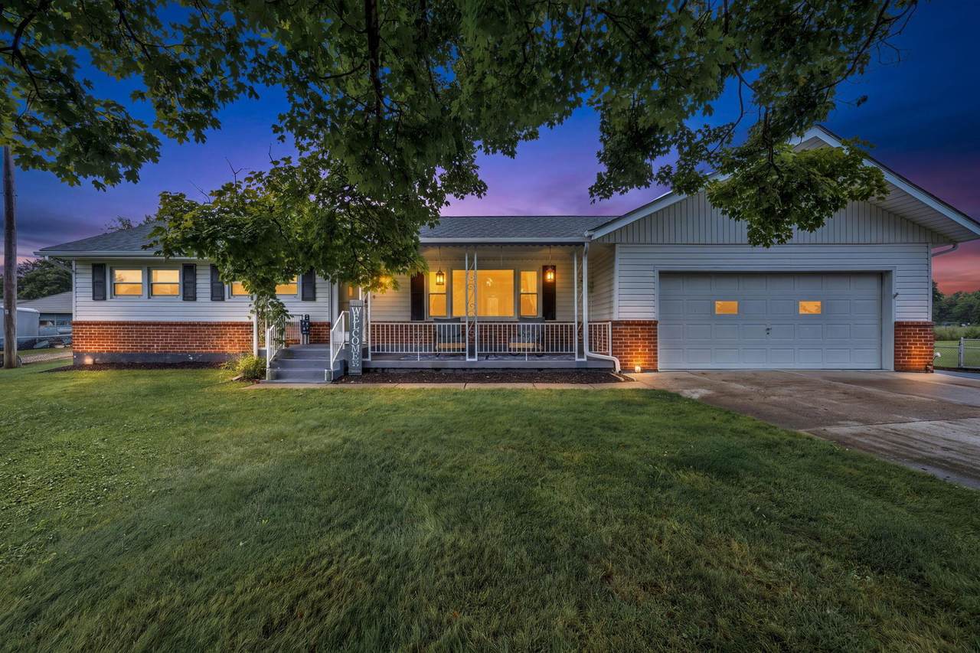
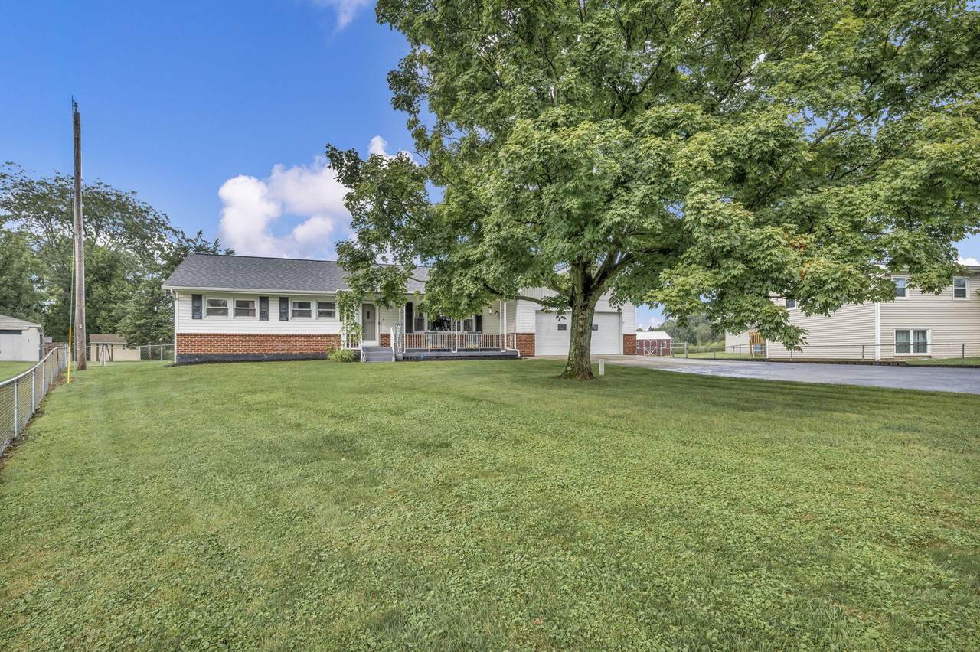
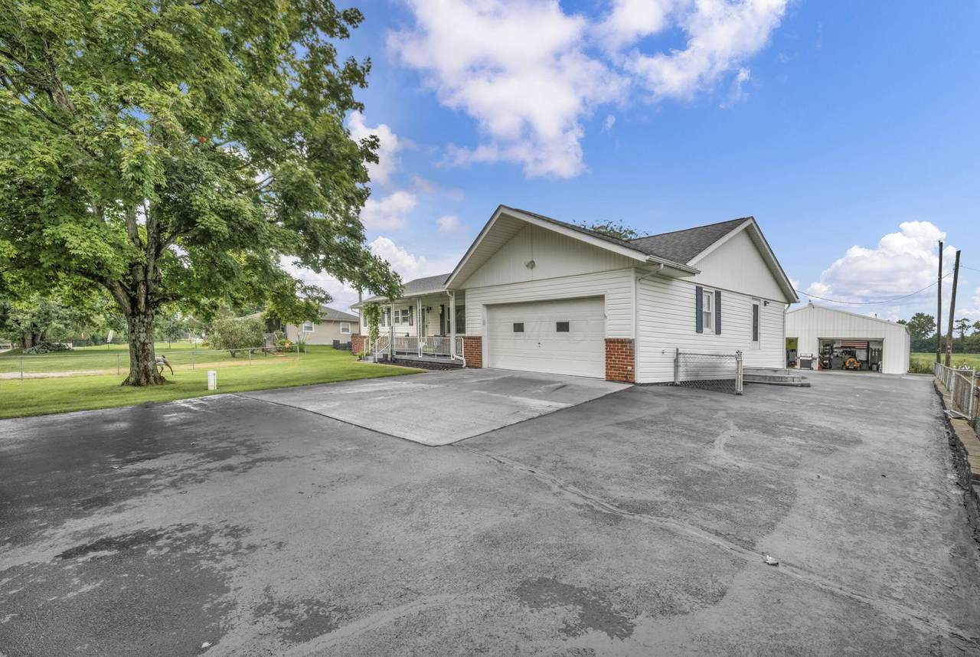
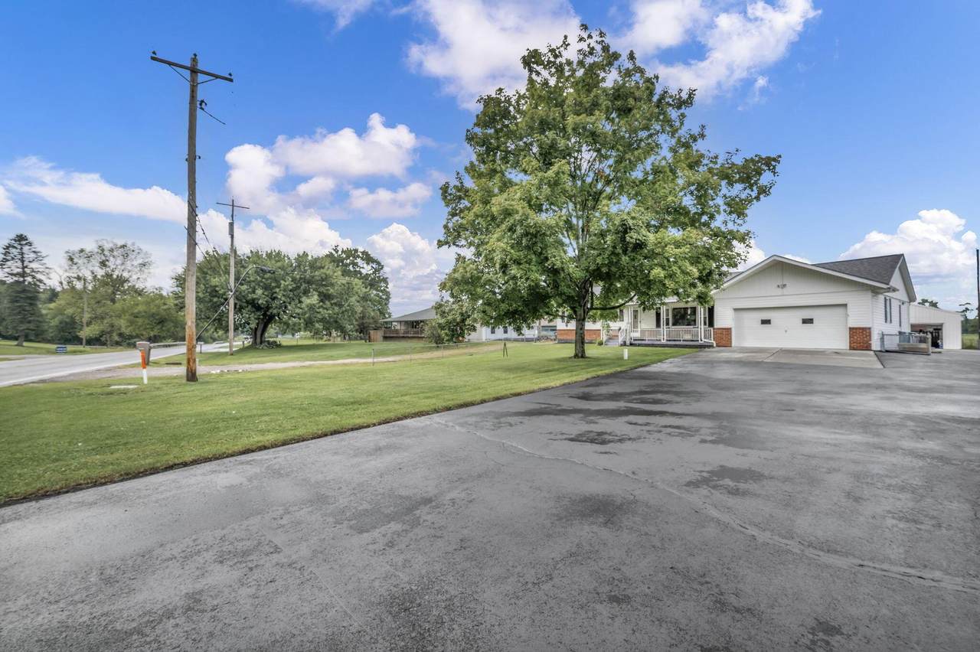
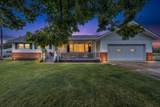
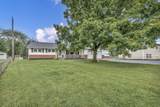
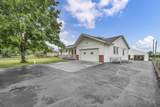
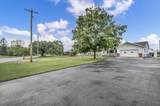
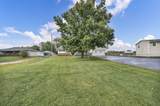
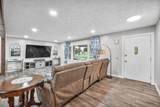
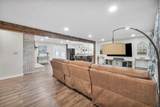
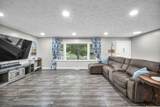
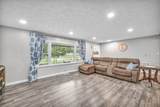
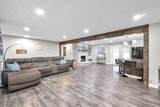
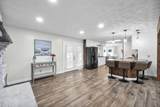
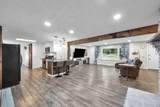
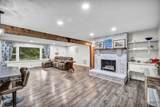
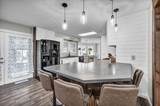
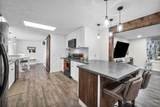
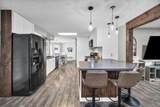
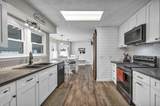
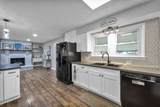
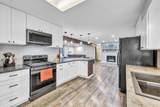
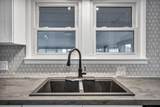
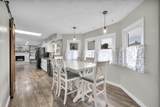
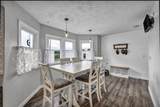
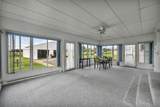
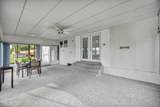
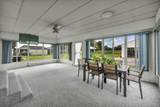
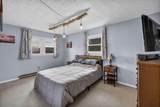
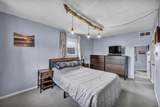
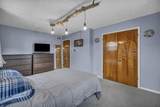
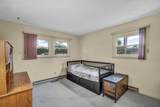
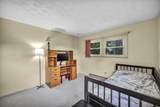
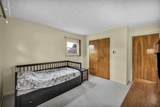
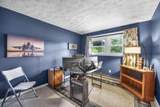
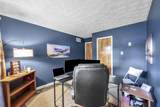
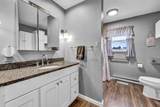
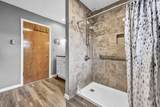
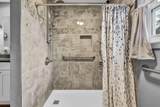
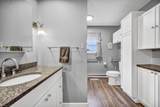
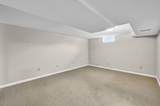
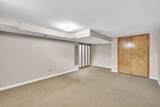
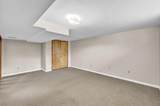
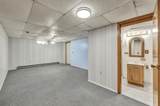
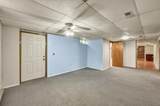
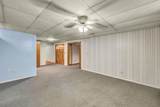
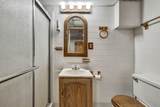
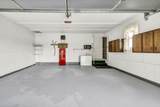
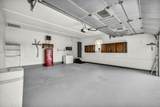
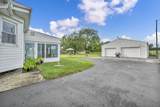
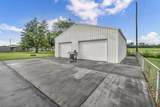
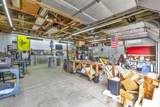
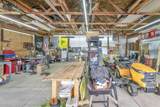
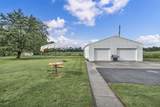
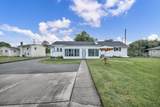
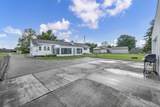
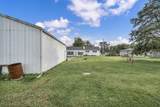
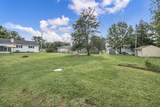
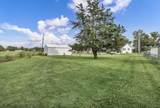
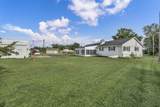
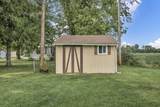
A little slice of country, but close to the city for convenience! This updates home is sure to check all of your boxes-Check out the 3+ car detached building (32x32) and the remodeled kitchen! Solid surface flooring in the main living areas, neutral paint and an open concept floor plan highlight your living experience. The kitchen offers updated counters, new sink, newer appliances, new white cabinets and backsplash. There's a walk in pantry for tons of extra storage!! You'll find this house is built for entertaining all of your friends and family. The huge family room, the flex space with cozy fireplace and the eat in kitchen offers plenty of options for your next event! The abundance of space also extends to a 4 season room with tons of natural light and added space in the finished basement. You'll find 3 bedrooms on the main level and a full updated bathroom! On the lower level you'll find an additional full bathroom and bedroom. The basement has egress to the outside! An oversized attached 2 car garage and the detached building allows for all your hobbies and dreams to come true! The home sits off the road and up on a hill for a great amount of privacy! The owner's have installed new HVAC, the windows are all insulated and the roof is a dimensional shingle! Plenty of other updates and great pride in ownership w/ attention to detail!
-
4BEDS
-
0.53ACRES
-
2BATHS
-
01/2 BATHS
-
2,200SQFT
-
$193$/SQFT
Description
A little slice of country, but close to the city for convenience! This updates home is sure to check all of your boxes-Check out the 3+ car detached building (32x32) and the remodeled kitchen! Solid surface flooring in the main living areas, neutral paint and an open concept floor plan highlight your living experience. The kitchen offers updated counters, new sink, newer appliances, new white cabinets and backsplash. There's a walk in pantry for tons of extra storage!! You'll find this house is built for entertaining all of your friends and family. The huge family room, the flex space with cozy fireplace and the eat in kitchen offers plenty of options for your next event! The abundance of space also extends to a 4 season room with tons of natural light and added space in the finished basement. You'll find 3 bedrooms on the main level and a full updated bathroom! On the lower level you'll find an additional full bathroom and bedroom. The basement has egress to the outside! An oversized attached 2 car garage and the detached building allows for all your hobbies and dreams to come true! The home sits off the road and up on a hill for a great amount of privacy! The owner's have installed new HVAC, the windows are all insulated and the roof is a dimensional shingle! Plenty of other updates and great pride in ownership w/ attention to detail!
© 2026 Columbus Board of Realtors. All rights reserved. IDX information is provided exclusively for consumers' personal, non-commercial use and may not be used for any purpose other than to identify prospective properties consumers may be interested in purchasing. Information is deemed reliable but is not guaranteed accurate by the MLS or The Raines Group Real Estate Services. Data last updated: 2026-10-09T23:52:12.48.