





Skip To Content

6490 Sparling Road

West Jefferson, OH 43162
  • $N/A
  • STATUS: Closed
  • ON SITE: 42 Days
  • MLS #: 226032736
Sold
$N/A
SOLD -
  • 4
    BEDS
  • 5.05
    ACRES
  • 2
    BATHS
  • 1
    1/2 BATHS
  • 2,934
    SQFT
  • $0
    $/SQFT
Type:
Single-Family Home
Built:
1994
County:

School Ratings & Info

Description

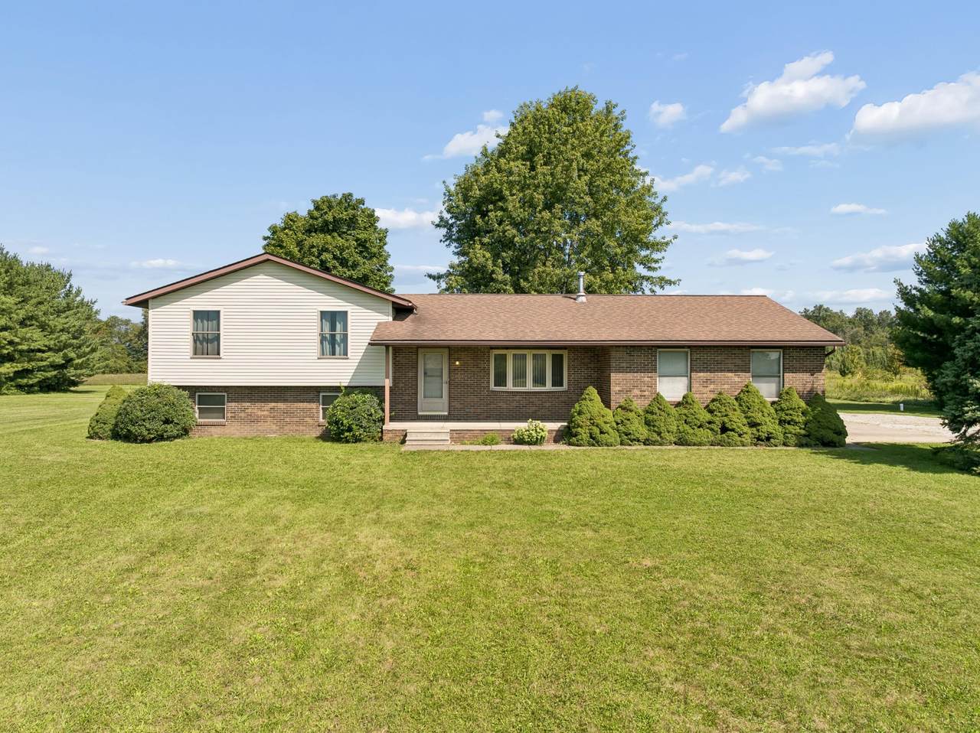
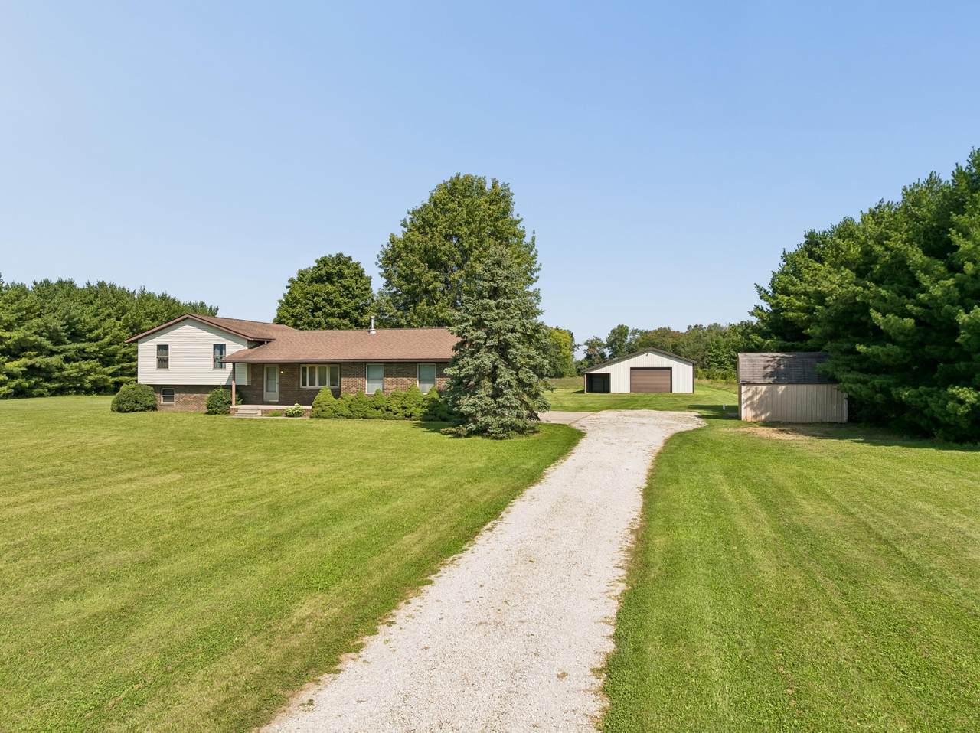
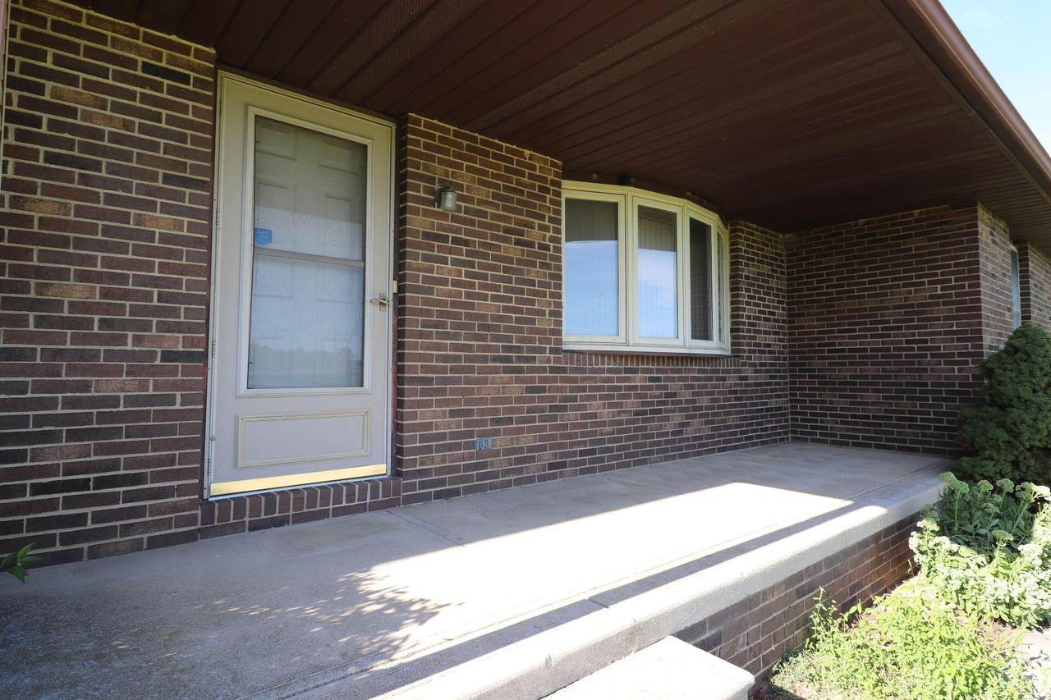
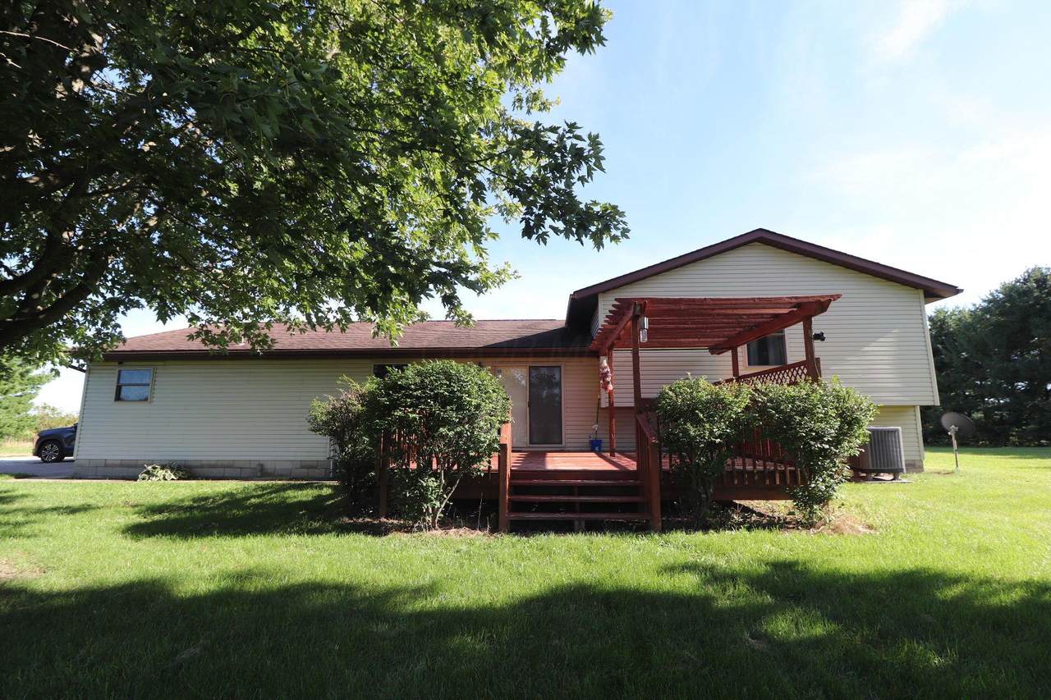
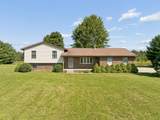
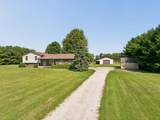
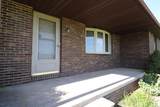
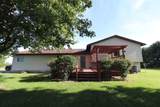
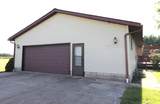
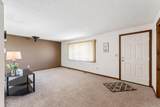
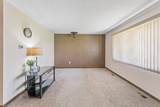
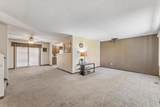
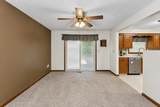
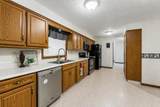
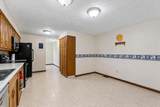
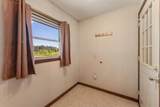
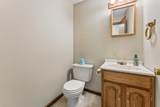
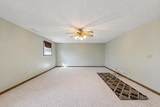
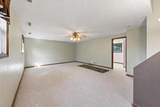
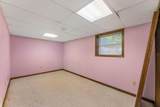
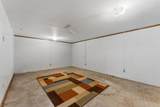
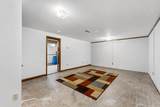
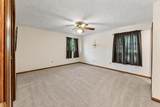
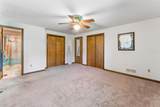
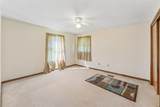
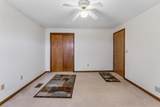
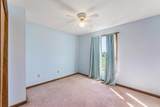
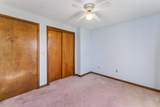
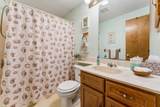
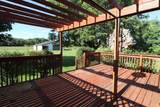
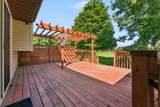
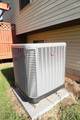
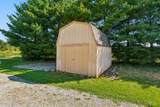
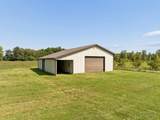
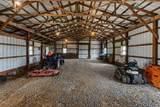
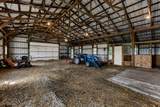
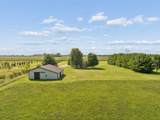
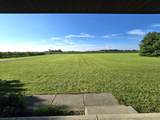
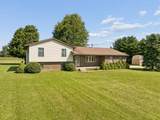
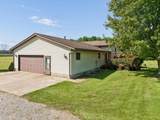
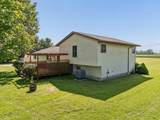
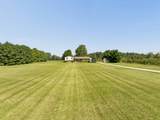
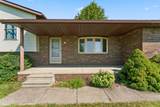
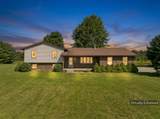
New price! Peace, privacy & convenience come with this home on 5 beautiful acres, ideally located near West Jefferson, and London. This well-cared-for home offers spacious rooms, an owner's suite with private bathroom, large living & family rooms, kitchen with casual dining area, and upgraded closet organization throughout. Enjoy peaceful mornings on the covered front porch or evenings on the deck with pergola overlooking the backyard. The 32x48' barn offers electricity & animal stalls, plus a lean-to and large storage shed. Updates include: heat pump '23, windows '20, roof '16, sump pump '26. A property full of possibilities: homesteading, gardens, animals or multi-generational living. Bring your dreams!

Monthly Payment Calculator


© 2026 Columbus Board of Realtors. All rights reserved. IDX information is provided exclusively for consumers' personal, non-commercial use and may not be used for any purpose other than to identify prospective properties consumers may be interested in purchasing. Information is deemed reliable but is not guaranteed accurate by the MLS or The Raines Group Real Estate Services. Data last updated: 2026-10-09T23:52:12.48.
www.columbusohiohomesearch.com/homes/180642920
Print Image

6490 Sparling Road West Jefferson, OH 43162

  • Price: $535,000
  • Status: Closed
  • On Site: 42 Days
  • Updated: 98 min ago
  • MLS #: 226032736
4
Beds
2
Baths
1
½ Baths
5.05
Acres
2,934
SQFT
$0
$/SQFT
1994
Built
County:
Madison
Area:
West Jefferson
School District:
Madison Plains Lsd 4904 Mad Co.
Property Description
New price! Peace, privacy & convenience come with this home on 5 beautiful acres, ideally located near West Jefferson, and London. This well-cared-for home offers spacious rooms, an owner's suite with private bathroom, large living & family rooms, kitchen with casual dining area, and upgraded closet organization throughout. Enjoy peaceful mornings on the covered front porch or evenings on the deck with pergola overlooking the backyard. The 32x48' barn offers electricity & animal stalls, plus a lean-to and large storage shed. Updates include: heat pump '23, windows '20, roof '16, sump pump '26. A property full of possibilities: homesteading, gardens, animals or multi-generational living. Bring your dreams!
Exterior Features

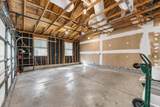
Architectural Style Split Level Attached Garage YN No Exterior Features Waste Tr/Sys Foundation Details Block Garage YN Yes Lot Features [] Parking Features Garage Door OpenerAttached GarageSide LoadFarm Bldg Pool Features []

Interior Features

Basement Partial Basement YN Yes Building Area Total 2934 Cooling Central Air Cooling YN Yes Fireplace Features [] Flooring [] Heating ElectricHeat Pump Heating YN Yes Interior Features Central Vacuum Laundry Features [] Levels Quad-Level Main Level Bedrooms 0 Window Features Insulated All

Property Features

Accessible Features No Additional Parcels YN No Association Amenities [] Association Fee Includes [] Association YN No Auction Online Bidding No Green Energy Efficient [] Listing Terms USDA LoanVAFHAConventional Manufactured Housing No New Construction YN No Other Structures Shed(s)Outbuilding Possible Use [] Property Sub Type Single Family Residence Security Features [] Sewer Private Sewer Special Listing Conditions Standard Tax Annual Amount 4103 Tax Year 2025 Water Source Well

Listing provided courtesy of Tara Bebinger of Keller Williams Consultants: 614-932-2000.


© 2026 Columbus Board of Realtors. All rights reserved. IDX information is provided exclusively for consumers' personal, non-commercial use and may not be used for any purpose other than to identify prospective properties consumers may be interested in purchasing. Information is deemed reliable but is not guaranteed accurate by the MLS or The Raines Group Real Estate Services. Data last updated: 2026-10-09T23:52:12.48.
 
https://bt-photos.global.ssl.fastly.net/columbus/1280_boomver_3_226032736-2.jpg https://bt-photos.global.ssl.fastly.net/columbus/1280_boomver_3_226032736-2.jpg https://bt-photos.global.ssl.fastly.net/columbus/1280_boomver_3_226032736-2.jpg
Logo
The Raines Group Real Estate Services
6525 W Campus Oval Ste 111
New Albany OH, 43054