
























































































Description
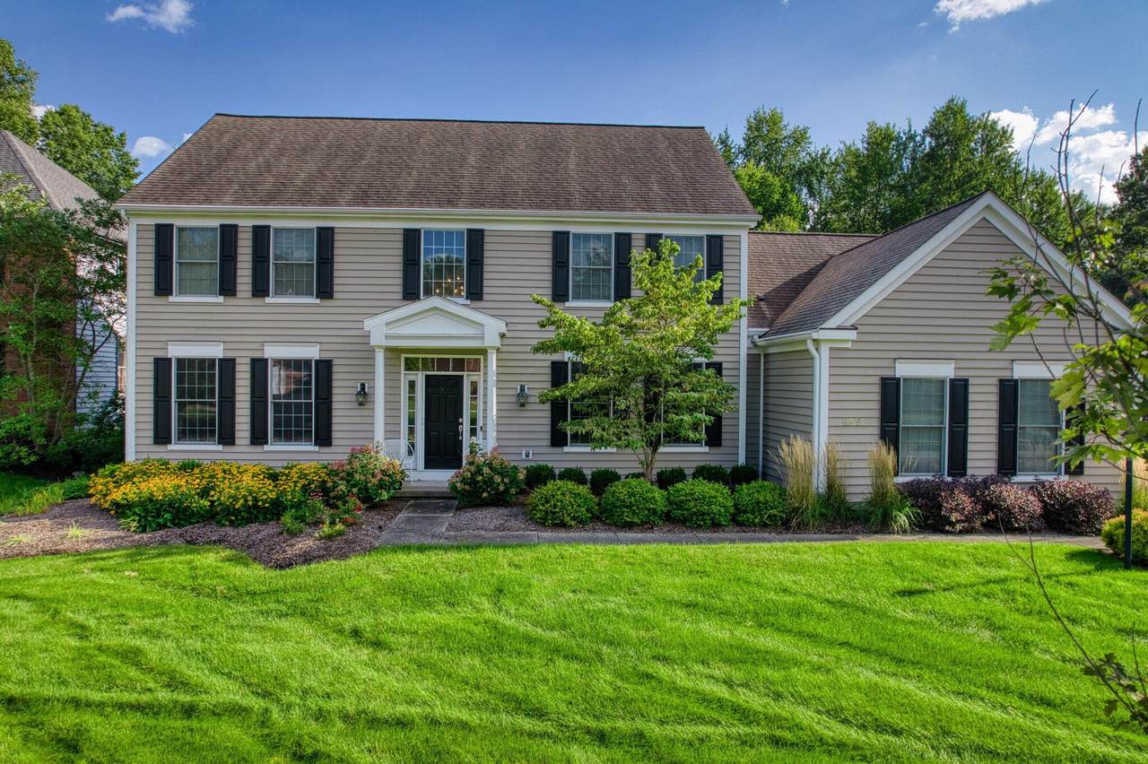
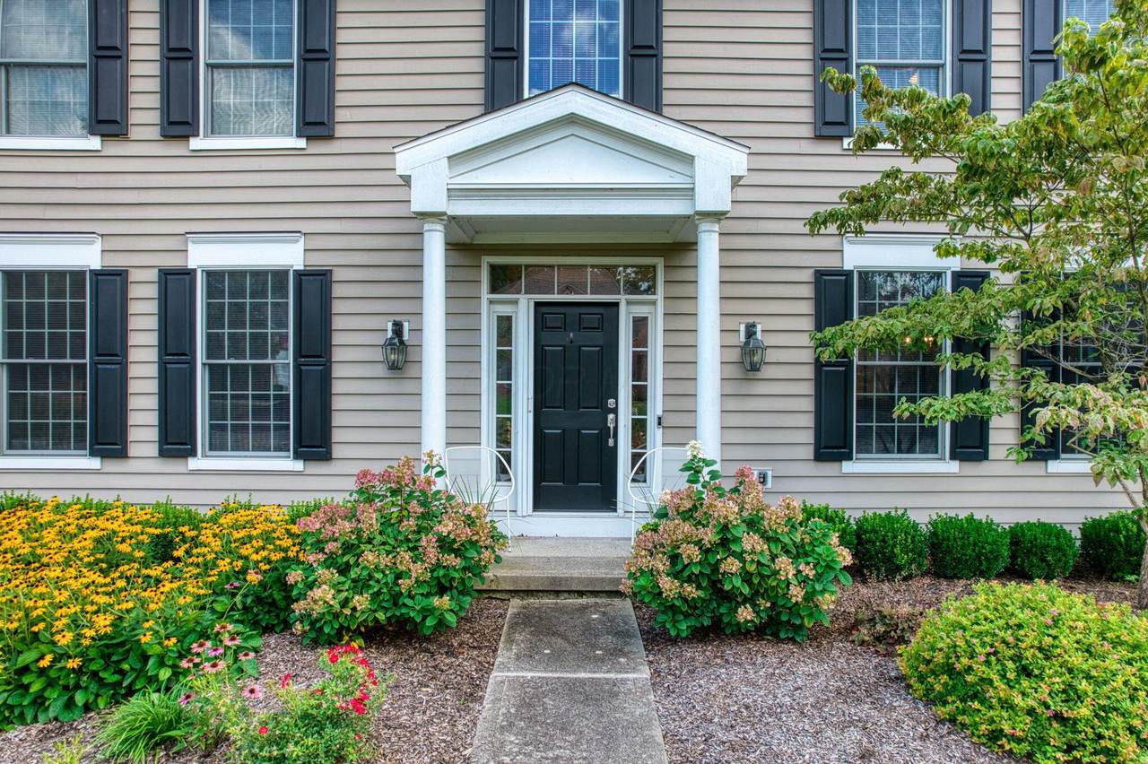
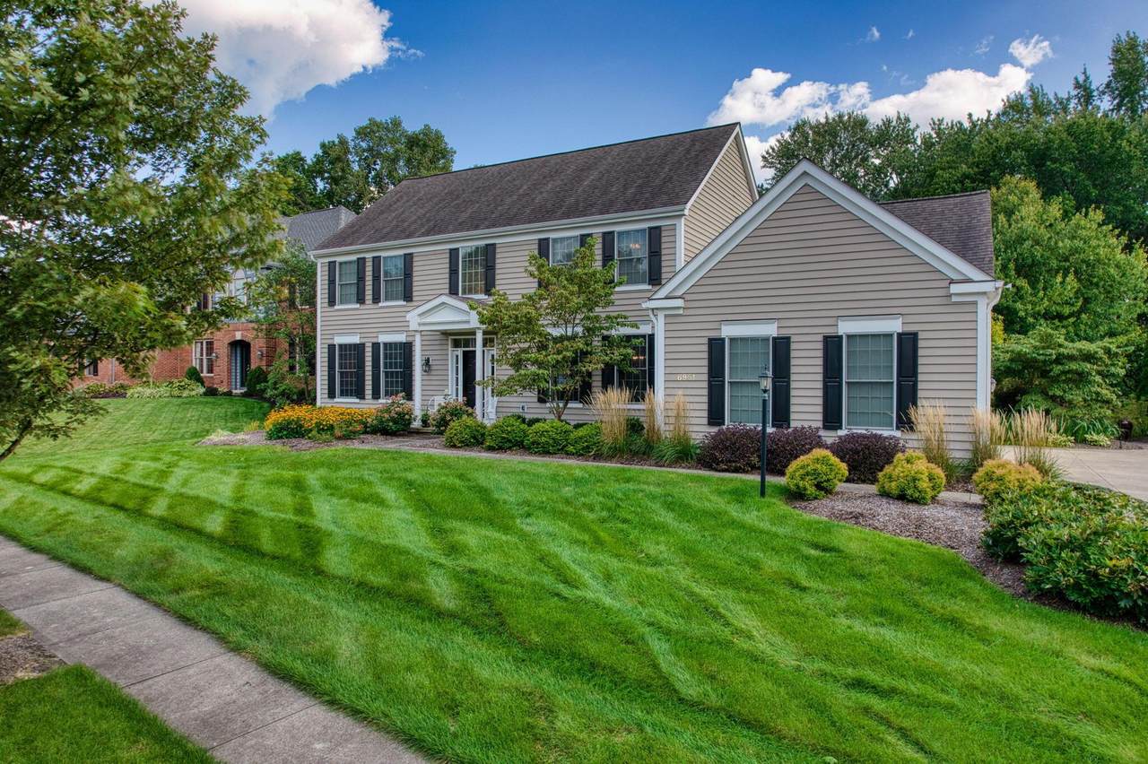
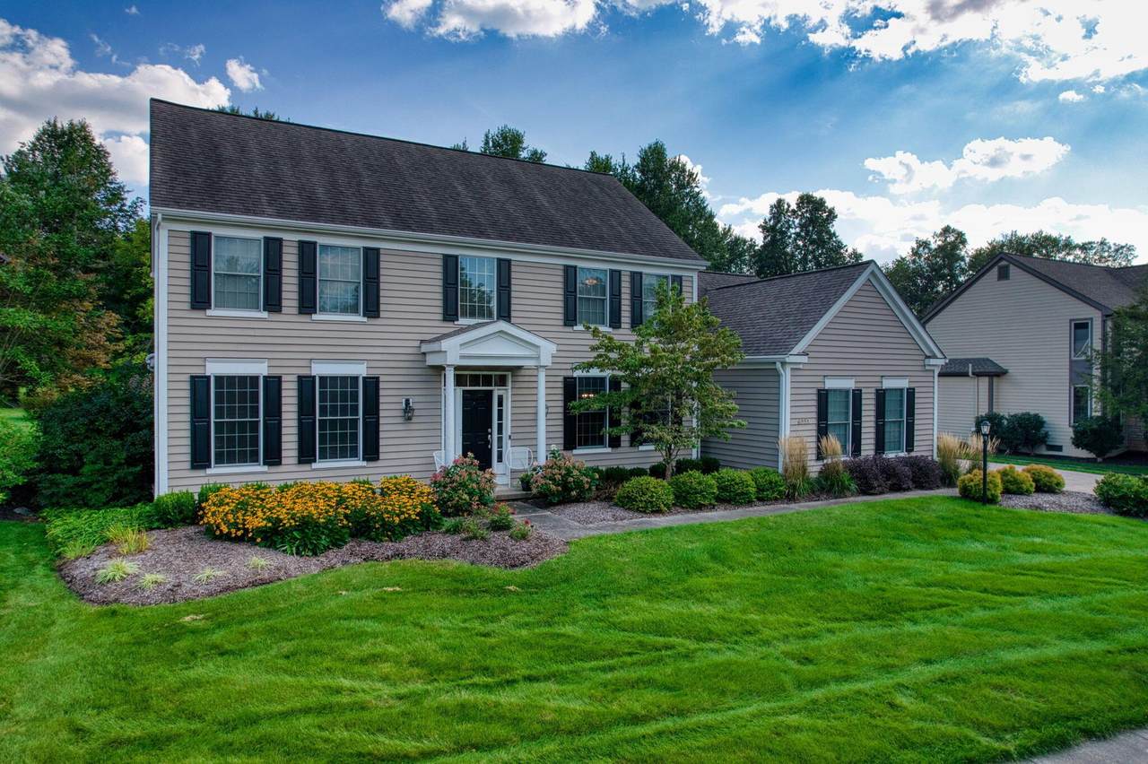
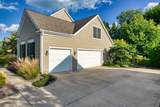
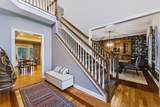
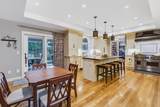
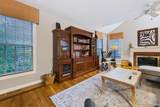
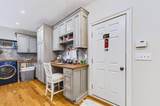
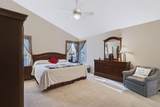
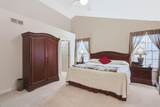
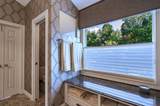
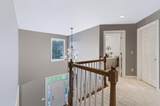
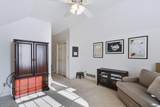
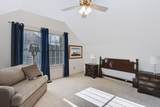
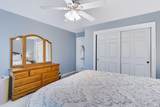
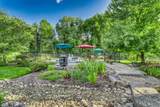
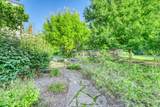
Welcome to exceptional living in the desirable Kitsmillers Crossing! This impressive 3,250 sq.ft. two-story home situated on a beautiful .44 acre lot, backs up to a preserve, within the Gahanna-Jefferson school district. This home offers the space and amenities that buyers are looking for. This home features four generously sized bedrooms, 3 full baths on level 2, and 1-1/2 bath on level 1. Retreat to the spacious primary en-suite boasting an expansive private bath with dual sinks and a luxurious oversized steam shower and heated floors. The Gourmet kitchen was fully updated in 2018, offering abundant workspace, an oversized pantry, a huge gas range, an island, and eat-in space. Enter the great room and be greeted by a gas fireplace to warm you during the cooler months. The 3-season room extends the living space and provides the perfect place to relax while soaking in nature--step outside into the backyard overlooking the built-in pool, surrounded by beautiful landscaping. A 3-car garage and full basement provide exceptional storage and tremendous potential for additional living, recreation, or flex space. With its generous square footage, beautiful lot, private pool, and sought-after Kitsmillers Crossing location in Gahanna -Jefferson Schools, this home boasts an outstanding combination of space, comfort, and indoor-outdoor living!
-
4BEDS
-
0.44ACRES
-
3BATHS
-
11/2 BATHS
-
3,040SQFT
-
$247$/SQFT
Description
Welcome to exceptional living in the desirable Kitsmillers Crossing! This impressive 3,250 sq.ft. two-story home situated on a beautiful .44 acre lot, backs up to a preserve, within the Gahanna-Jefferson school district. This home offers the space and amenities that buyers are looking for. This home features four generously sized bedrooms, 3 full baths on level 2, and 1-1/2 bath on level 1. Retreat to the spacious primary en-suite boasting an expansive private bath with dual sinks and a luxurious oversized steam shower and heated floors. The Gourmet kitchen was fully updated in 2018, offering abundant workspace, an oversized pantry, a huge gas range, an island, and eat-in space. Enter the great room and be greeted by a gas fireplace to warm you during the cooler months. The 3-season room extends the living space and provides the perfect place to relax while soaking in nature--step outside into the backyard overlooking the built-in pool, surrounded by beautiful landscaping. A 3-car garage and full basement provide exceptional storage and tremendous potential for additional living, recreation, or flex space. With its generous square footage, beautiful lot, private pool, and sought-after Kitsmillers Crossing location in Gahanna -Jefferson Schools, this home boasts an outstanding combination of space, comfort, and indoor-outdoor living!
© 2026 Columbus Board of Realtors. All rights reserved. IDX information is provided exclusively for consumers' personal, non-commercial use and may not be used for any purpose other than to identify prospective properties consumers may be interested in purchasing. Information is deemed reliable but is not guaranteed accurate by the MLS or The Raines Group Real Estate Services. Data last updated: 2026-10-11T15:52:07.237.