


























Description
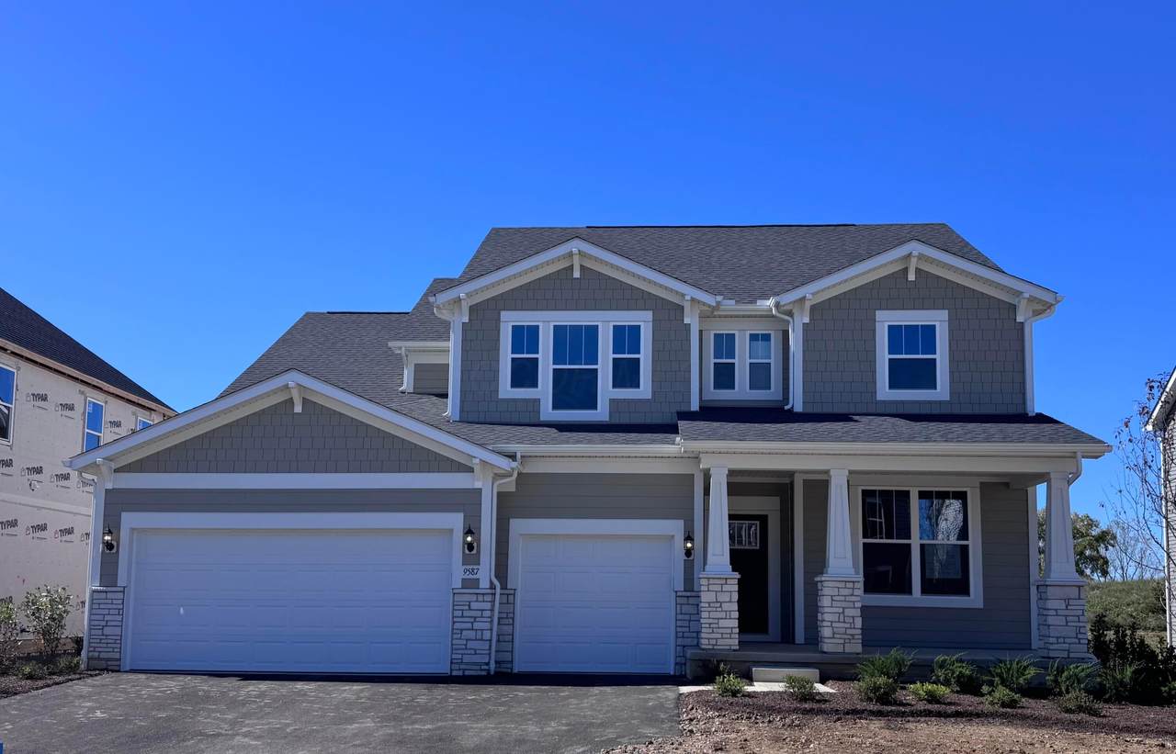
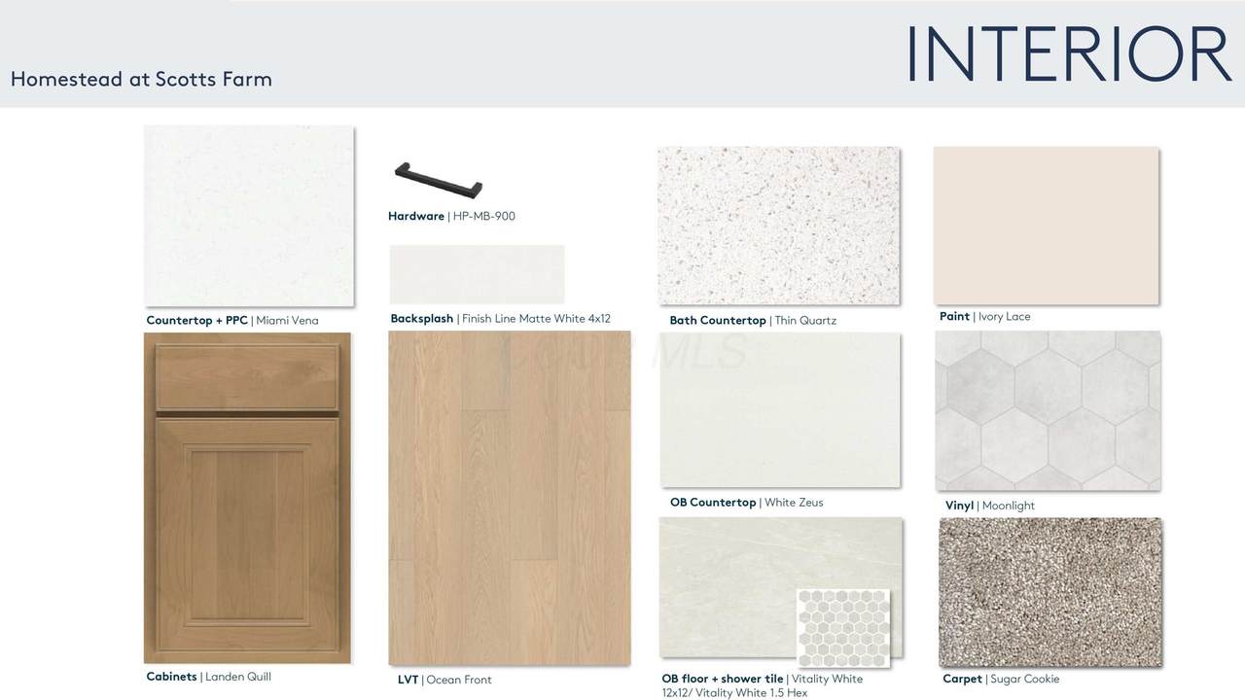
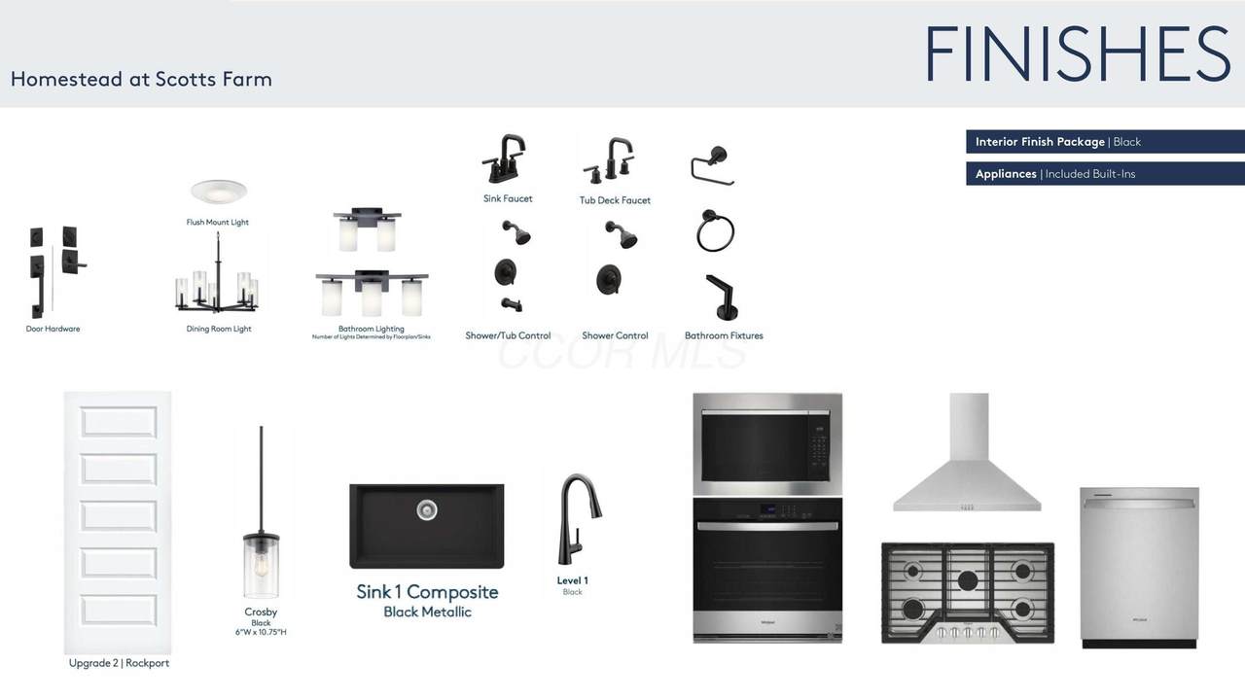
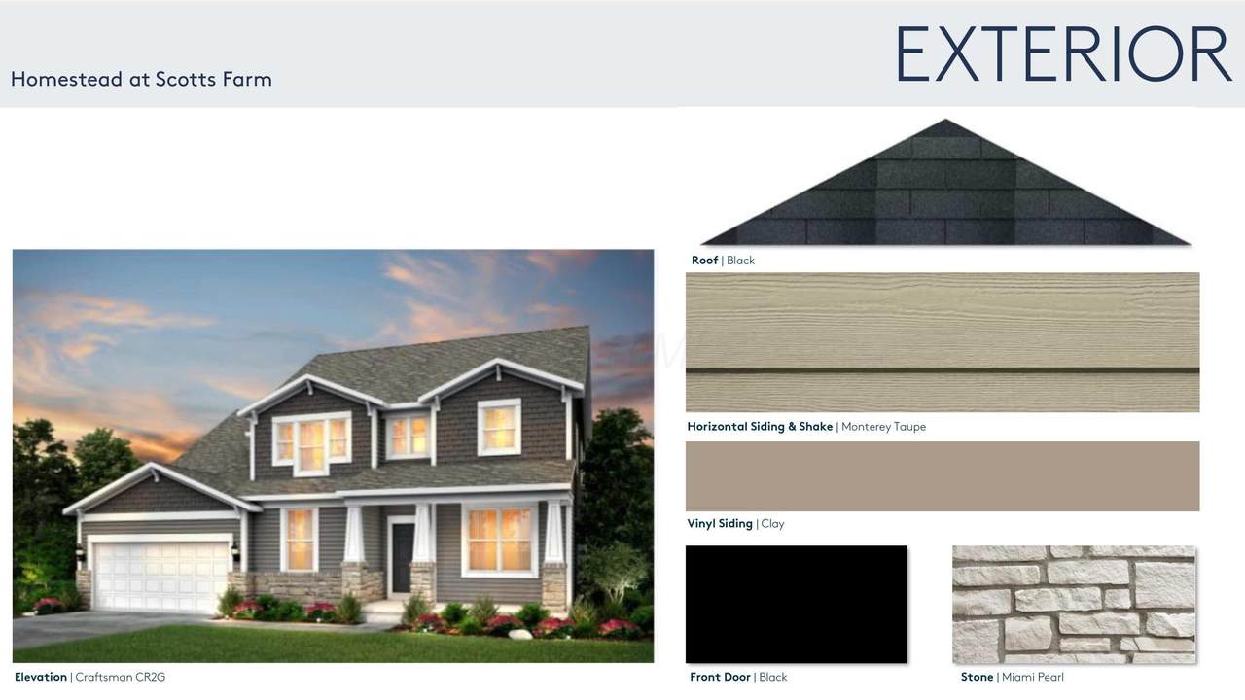
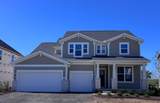
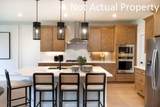
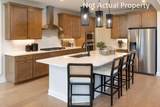
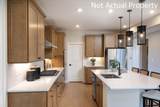
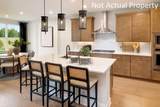
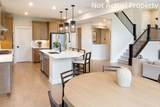
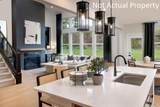
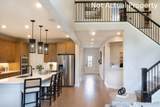
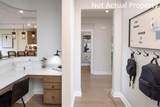
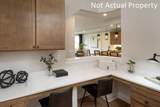
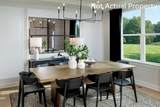
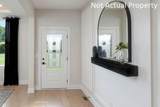
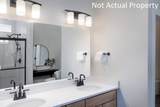
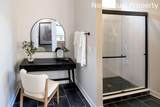
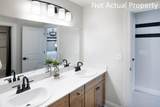
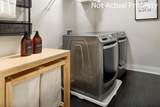
ESTIMATED COMPLETION BY THE END OF SEPTEMBER. This is a fantastic new 4 bed 3.5 bath split-level home in Homestead at Scotts Farm. The kitchen has built-in stainless gas Whirlpool appliances, landen maple quill cabinets, miami vena quartz counters, finish line matte white backsplash, a black metallic composite single bowl sink, a sleek matte black faucet, a generous island with tons of seating space, gorgeous crosby pendant lighting and a walk in pantry for storage. The private level owners suite has a full bath with a double bowl vanity, white zeus quartz counters, a vitality white tile walk-in shower with niche, an enclosed toilet-room and a spacious walk-in closet. The upper floor has 3 add'l beds with walk in closets, one with a private full bath, a Jack-n-Jill bath with a double bowl vanity and a laundry space. A casual eating space, a formal dining area, great room with vaulted ceilings, a planning center, powder room, boot bench and a 3 car garage. A massive lower level game room with a door. A full 9' unfinished basement with rough in plumbing and an egress window. Whole home black finishes. Smart home features. Stained quill rail and wrought iron spindles. Homesite backs to greenspace. Great location, close to US-33 and SR-42, with quick access to I-270 and many everyday conveniences like groceries, banking, pharmacies, dining and so much more. Interior photos are from a model, not the actual home.
-
4BEDS
-
0.2ACRES
-
3BATHS
-
11/2 BATHS
-
3,356SQFT
-
$222$/SQFT
Description
ESTIMATED COMPLETION BY THE END OF SEPTEMBER. This is a fantastic new 4 bed 3.5 bath split-level home in Homestead at Scotts Farm. The kitchen has built-in stainless gas Whirlpool appliances, landen maple quill cabinets, miami vena quartz counters, finish line matte white backsplash, a black metallic composite single bowl sink, a sleek matte black faucet, a generous island with tons of seating space, gorgeous crosby pendant lighting and a walk in pantry for storage. The private level owners suite has a full bath with a double bowl vanity, white zeus quartz counters, a vitality white tile walk-in shower with niche, an enclosed toilet-room and a spacious walk-in closet. The upper floor has 3 add'l beds with walk in closets, one with a private full bath, a Jack-n-Jill bath with a double bowl vanity and a laundry space. A casual eating space, a formal dining area, great room with vaulted ceilings, a planning center, powder room, boot bench and a 3 car garage. A massive lower level game room with a door. A full 9' unfinished basement with rough in plumbing and an egress window. Whole home black finishes. Smart home features. Stained quill rail and wrought iron spindles. Homesite backs to greenspace. Great location, close to US-33 and SR-42, with quick access to I-270 and many everyday conveniences like groceries, banking, pharmacies, dining and so much more. Interior photos are from a model, not the actual home.
© 2026 Columbus Board of Realtors. All rights reserved. IDX information is provided exclusively for consumers' personal, non-commercial use and may not be used for any purpose other than to identify prospective properties consumers may be interested in purchasing. Information is deemed reliable but is not guaranteed accurate by the MLS or The Raines Group Real Estate Services. Data last updated: 2026-10-06T20:52:12.89.